Move right into this bright and airy townhouse in a sought-after community! Filled with natural light, this home features an abundance of windows, sliders, and skylights throughout the open living spaces. The inviting living room offers new flooring, vaulted ceilings, a skylight, and a charming whitewashed brick fireplace. The updated kitchen includes a dining area with a slider to the deck and a conveniently located laundry closet. Enjoy outdoor living with two sliders providing deck access and a built-in exterior storage area. Upstairs, you'll find two bedrooms, including a primary suite with a walk-in closet and direct access to the full bath. The second bedroom offers ample closet space and is ideal for guests, a home office, or flex space. The finished lower level provides an additional living area perfect for a recreation room, media room, or workout space. Numerous updates include windows, sliders, and HVAC, offering peace of mind for years to come. Efficient natural gas heating and central air conditioning provide year-round comfort. Completing the package are a detached one-car garage and an additional designated parking space. Don't miss this opportunity to enjoy low-maintenance living in a desirable location!
For sale
$279,900
1 Spring Court #C, East Windsor, CT 06016
2beds
1,774sqft
Condominium, Townhouse
Built in 1987
-- sqft lot
$-- Zestimate®
$158/sqft
$303/mo HOA
What's special
- 5 days
- 268
- 25
Zillow last checked:
Listing updated:
Listed by:
DANAIS AND GORDON TEAM AT COLDWELL BANKER REALTY,
Lisa C. Gordon (860)805-7722,
Coldwell Banker Realty 860-644-2461
Source: Smart MLS,MLS#: 24220697
Facts & features
Interior
Bedrooms & bathrooms
- Bedrooms: 2
- Bathrooms: 2
- Full bathrooms: 1
- 1/2 bathrooms: 1
Primary bedroom
- Features: Full Bath, Walk-In Closet(s), Wall/Wall Carpet
- Level: Upper
- Area: 142.65 Square Feet
- Dimensions: 10.11 x 14.11
Bedroom
- Features: Wall/Wall Carpet
- Level: Upper
- Area: 110.58 Square Feet
- Dimensions: 11.4 x 9.7
Dining room
- Features: Sliders
- Level: Main
- Area: 121.2 Square Feet
- Dimensions: 10.1 x 12
Kitchen
- Features: Dining Area, Laundry Hookup
- Level: Main
- Area: 138.75 Square Feet
- Dimensions: 11.1 x 12.5
Living room
- Features: Skylight, Vaulted Ceiling(s), Fireplace, Sliders
- Level: Main
- Area: 260.07 Square Feet
- Dimensions: 17.11 x 15.2
Rec play room
- Features: Wall/Wall Carpet
- Level: Lower
- Area: 542.89 Square Feet
- Dimensions: 23.3 x 23.3
Heating
- Forced Air, Natural Gas
Cooling
- Central Air
Appliances
- Included: Oven/Range, Range Hood, Refrigerator, Dishwasher, Washer, Dryer, Water Heater
- Laundry: Main Level
Features
- Basement: Full,Finished
- Attic: Access Via Hatch
- Number of fireplaces: 1
- Common walls with other units/homes: End Unit
Interior area
- Total structure area: 1,774
- Total interior livable area: 1,774 sqft
- Finished area above ground: 1,296
- Finished area below ground: 478
Property
Parking
- Total spaces: 1
- Parking features: Detached, Paved, Assigned
- Garage spaces: 1
Features
- Stories: 3
- Patio & porch: Deck
Lot
- Features: Level
Details
- Parcel number: 525794
- Zoning: MFDD
Construction
Type & style
- Home type: Condo
- Architectural style: Townhouse
- Property subtype: Condominium, Townhouse
- Attached to another structure: Yes
Materials
- Vinyl Siding
Condition
- New construction: No
- Year built: 1987
Utilities & green energy
- Sewer: Public Sewer
- Water: Public
- Utilities for property: Cable Available
Community & HOA
Community
- Subdivision: Scantic
HOA
- Has HOA: Yes
- Amenities included: Management
- Services included: Maintenance Grounds, Snow Removal
- HOA fee: $303 monthly
Location
- Region: Broad Brook
Financial & listing details
- Price per square foot: $158/sqft
- Tax assessed value: $155,560
- Annual tax amount: $4,144
- Date on market: 11/11/2026
Estimated market value
Not available
Estimated sales range
Not available
Not available
Price history
| Date | Event | Price |
|---|---|---|
| 11/13/2026 | Listed for sale | $279,900+57.2%$158/sqft |
Source:  Smart MLS #24220697 Report a problem | ||
| 6/1/2005 | Sold | $178,000$100/sqft |
Source: Smart MLS #G372865 Report a problem | ||
Public tax history
Tax history is unavailable.
Monthly payment
Est. payment
Payment breakdown
Explore the cost of this home by adjusting the details. Changes won't be saved.Climate risks
Neighborhood: 06016
Nearby schools
Schools provided by the listing agent
- High: East Windsor
Source: Smart MLS. This data may not be complete. We recommend contacting the local school district to confirm school assignments for this home.
- $279,1002 bd1 ba1.2k sqft1 Spring Ct APT C, East Windsor, CT 06016Off Market
- $267,4002 bd1 ba1.2k sqft1 Spring Ct APT A, East Windsor, CT 06016Off Market
- $274,3002 bd2 ba1.3k sqft1 Spring Ct APT B, East Windsor, CT 06016Off Market
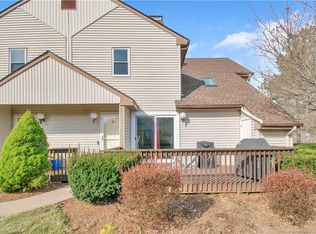
- $270,6002 bd2 ba1.3k sqft1 Spring Ct APT D, Broad Brook, CT 06016Off Market
Similar homes
- $300,0002 bd2 ba1.4k sqftScantic Glen, East Windsor, CT 06016For Sale
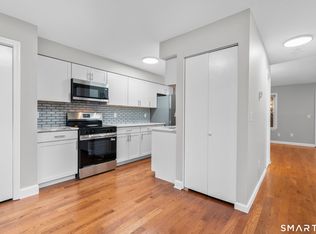
 MLS ID #24219232, Oz Pariser, Premier Re Group LLC. Smart MLS
- $309,9002 bd3 ba1.9k sqftScantic Glen, East Windsor, CT 06016For Sale
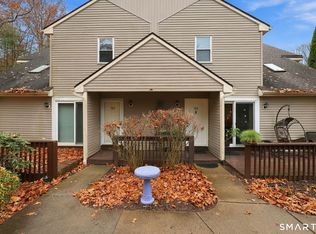 MLS ID #24218322, Cynthia A. Muska, Coldwell Banker Realty. Smart MLS
- $315,0003 bd1 ba960 sqft32 Mahoney Road, East Windsor, CT 06088For Sale
 MLS ID #24220942, Sara Etienne, eXp Realty. Smart MLS
- $269,0002 bd2 ba1.2k sqftWoodcreek, Vernon, CT 06066For Sale
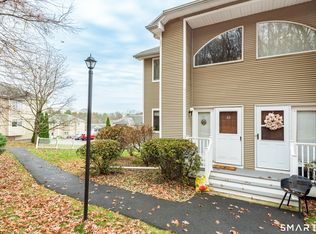 MLS ID #24221163, Theodore Branon, Better Homes and Gardens Real Estate Executive Real Estate. Smart MLS
- $279,9002 bd2 ba1.1k sqftParkview South, South Windsor, CT 06074For SaleMLS ID #24218993, Mike Rethis, Coldwell Banker Realty. Smart MLS
- $265,0003 bd2 ba1.4k sqftSuffield Meadow (Phase I), Suffield, CT 06078For SaleMLS ID #24221531, Nancy Horanzy, Trend 2000 Real Estate. Smart MLS
- $290,0002 bd3 ba1.3k sqftStoughton Ridge, East Windsor, CT 06088For SaleMLS ID #24217326, Cynthia Szymanski, Shea & Company Real Estate,LLC. Smart MLS
- $309,0003 bd2 ba1.3k sqft474 Woodland Street, Windsor Locks, CT 06096For SaleMLS ID #24221424, Diane Cordiliko, Realty One Group Cutting Edge. Smart MLS
- $329,9002 bd2 ba1.3k sqft25 Nutmeg Avenue, Enfield, CT 06082For SaleMLS ID #24220741, Kaitlyn Moriarty, Keller Williams Realty-Longmdw. Smart MLS
- $300,0002 bd3 ba1.8k sqftWoodlands, Windsor Locks, CT 06096For SaleMLS ID #24219086, Nicole Baginski, Chestnut Oak Associates. Smart MLS
- $229,0002 bd3 ba1.3k sqftRyefield Ii, Vernon, CT 06066For SaleMLS ID #24221403, Jamie L. Clark, Berkshire Hathaway NE Prop.. Smart MLS
- $299,9002 bd1 ba1.3k sqft98 Town Farm Road, Enfield, CT 06082For SaleMLS ID #24218169, Carol A. Hall, Century 21 AllPoints Realty. Smart MLS
- $299,0003 bd2 ba1.5k sqft269 Skinner Road, Vernon, CT 06066For SaleMLS ID #24219784, Warren P. Juall, HOMESELL. Smart MLS
- $279,9003 bd1 ba966 sqft72 North Road, East Windsor, CT 06088For SaleMLS ID #24209675, Florinda Beqiri, Agnelli Real Estate. Smart MLS
- $319,9003 bd2 ba1k sqft47 Scantic Meadow Road, South Windsor, CT 06074For SaleMLS ID #24217979, Amber L. Alcazar, Coldwell Banker Realty. Smart MLS
- $272,5002 bd2 ba1.2k sqftStrawberry Hills, Windsor, CT 06095For SaleMLS ID #24209042, Diana M. Brown, William Raveis Real Estate. Smart MLS
- $389,9504 bd2 ba2k sqft76 Griffin Road, East Windsor, CT 06016For SaleMLS ID #24171397, Alex King, Lock and Key Realty, Inc. Smart MLS
- $290,0002 bd3 ba1.5k sqftWoodlands, Windsor Locks, CT 06096For SaleMLS ID #24199015, Becky Brainerd, RE/MAX One. Smart MLS
