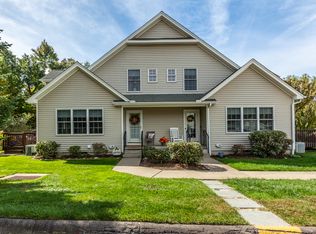
Welcome home to this charming, beautifully updated condo in the highly sought-after Norton Glen community of East Windsor! Step inside to a bright and inviting main level featuring gorgeous hardwood flooring throughout. The spacious living room serves as the cozy heart of the home, complete with an electric fireplace insert-perfect for unwinding on chilly New England evenings. The main floor flows seamlessly into a dedicated dining room, a well-appointed kitchen, and a convenient main-level laundry room that makes everyday chores a breeze. Upstairs, you'll find two comfortable bedrooms, including a generous primary suite complete with its own private full bath and a spacious walk-in closet. A second full bathroom off the hallway easily serves guests or the second bedroom. The lower level offers an incredible bonus with 650 square feet of finished living space, featuring elegant built-ins-ideal for a family room, home office, gym, or entertainment area. Set in a vibrant, quiet complex with beautiful grounds a front porch and rear deck....this home also includes a detached garage for extra storage and vehicle protection. Conveniently located near major routes, shopping, and dining, this turn-key home is ready for you to move right in and start making memories!
For sale
$309,900
7 Reggie Way #F, East Windsor, CT 06016
2beds
1,596sqft
Condominium, Townhouse
Built in 2004
-- sqft lot
$-- Zestimate®
$194/sqft
$300/mo HOA
What's special
- 4 days
- 201
- 26
Zillow last checked:
Listing updated:
Listed by:
Victoria L. Clark (860)798-7320,
CT Comm. Realty & Select Homes 860-851-9644
Source: Smart MLS,MLS#: 24217534
Facts & features
Interior
Bedrooms & bathrooms
- Bedrooms: 2
- Bathrooms: 3
- Full bathrooms: 2
- 1/2 bathrooms: 1
Primary bedroom
- Features: Full Bath, Walk-In Closet(s)
- Level: Upper
Bedroom
- Features: Ceiling Fan(s)
- Level: Upper
Dining room
- Features: Hardwood Floor
- Level: Main
Living room
- Features: Fireplace, Hardwood Floor
- Level: Main
Heating
- Forced Air, Gas In Street
Cooling
- Central Air
Appliances
- Included: Oven/Range, Microwave, Refrigerator, Dishwasher, Washer, Dryer, Gas Water Heater, Water Heater
- Laundry: Main Level
Features
- Doors: Storm Door(s)
- Windows: Thermopane Windows
- Basement: Full,Partially Finished
- Attic: Access Via Hatch
- Number of fireplaces: 1
- Common walls with other units/homes: End Unit
Interior area
- Total structure area: 1,596
- Total interior livable area: 1,596 sqft
- Finished area above ground: 1,296
- Finished area below ground: 300
Property
Parking
- Total spaces: 2
- Parking features: Detached, Paved, Garage Door Opener
- Garage spaces: 1
Features
- Stories: 2
Details
- Parcel number: 2480358
- Zoning: MFDD
Construction
Type & style
- Home type: Condo
- Architectural style: Townhouse
- Property subtype: Condominium, Townhouse
- Attached to another structure: Yes
Materials
- Vinyl Siding
Condition
- New construction: No
- Year built: 2004
Utilities & green energy
- Sewer: Public Sewer
- Water: Public
Green energy
- Energy efficient items: Thermostat, Doors, Windows
Community & HOA
Community
- Features: Health Club, Park, Playground
HOA
- Has HOA: Yes
- Services included: Maintenance Grounds, Trash, Snow Removal, Road Maintenance, Insurance
- HOA fee: $300 monthly
Location
- Region: Broad Brook
Financial & listing details
- Price per square foot: $194/sqft
- Tax assessed value: $153,780
- Annual tax amount: $4,097
- Date on market: 10/28/2026
Estimated market value
Not available
Estimated sales range
Not available
Not available
Price history
| Date | Event | Price |
|---|---|---|
| 10/30/2026 | Listed for sale | $309,900+68.4%$194/sqft |
Source:  Smart MLS #24217534 Report a problem | ||
| 1/22/2013 | Sold | $184,000-18.5%$115/sqft |
Source: Public Record Report a problem | ||
| 5/2/2005 | Sold | $225,900$142/sqft |
Source: Public Record Report a problem | ||
Public tax history
| Year | Property taxes | Tax assessment |
|---|---|---|
| 2025 | $4,074 +7.9% | $153,780 |
| 2024 | $3,777 -11% | $153,780 +24.2% |
| 2023 | $4,243 -0.3% | $123,770 |
| 2022 | $4,255 -0.4% | $123,770 |
| 2021 | $4,270 -0.6% | $123,770 |
| 2020 | $4,297 +1.4% | $123,770 |
| 2019 | $4,239 +1% | $123,770 |
| 2018 | $4,196 +3.7% | $123,770 +0.2% |
| 2017 | $4,047 +8.1% | $123,500 |
| 2015 | $3,743 +1.8% | $123,500 |
| 2014 | $3,678 | $123,500 |
| 2013 | $3,678 -10.8% | $123,500 -25.9% |
| 2012 | $4,122 +1.5% | $166,660 |
| 2011 | $4,063 +1.6% | $166,660 |
| 2010 | $4,000 +10.4% | $166,660 |
| 2009 | $3,623 +6.1% | $166,660 +36.2% |
| 2008 | $3,416 | $122,390 |
| 2007 | $3,416 | $122,390 |
Find assessor info on the county website
Monthly payment
Est. payment
Payment breakdown
Explore the cost of this home by adjusting the details. Changes won't be saved.Climate risks
Neighborhood: 06016


Similar homes
- $249,9253 bd2 ba1.4k sqft143 Rockville Road, East Windsor, CT 06016For Sale

 MLS ID #24218101, Maria Pirulli, Five Stars Realty. Smart MLS
- $299,9002 bd1 ba1.3k sqft98 Town Farm Road, Enfield, CT 06082For Sale
 MLS ID #24218169, Carol A. Hall, Century 21 AllPoints Realty. Smart MLS
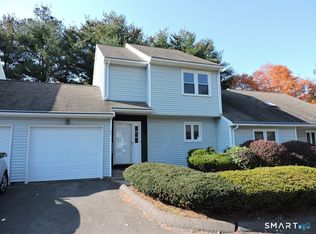
- $290,0002 bd3 ba1.3k sqftStoughton Ridge, East Windsor, CT 06088For Sale
 MLS ID #24217326, Cynthia Szymanski, Shea & Company Real Estate,LLC. Smart MLS
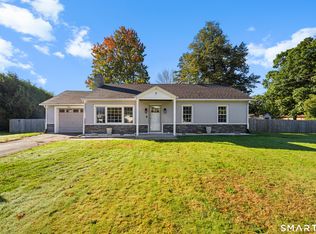
- $335,0003 bd1 ba1.1k sqft7 Wesley Road, East Windsor, CT 06016For Sale
 MLS ID #24213829, Victoria Prapopulos, Eagle Eye Realty PLLC. Smart MLS
- $339,9002 bd2 ba1.6k sqft310 Elm Street, Windsor Locks, CT 06096For SaleMLS ID #24218057, Mike Trinh, Naples Realty Group, LLC. Smart MLS
- $299,9003 bd1 ba1k sqft27 Allen Street, Enfield, CT 06082For SaleMLS ID #24218060, Laura B. Ennis, Century 21 AllPoints Realty. Smart MLS
- $229,0002 bd3 ba1.2k sqftWynwood Place, Enfield, CT 06082For SaleMLS ID #24218409, Kelly W. Harvey, Best Real Estate Brokerage LLC. Smart MLS
- $355,9002 bd3 ba1.6k sqftStrawbridge, South Windsor, CT 06074For SaleMLS ID #24216960, Suzy Couture, Better Homes and Gardens Real Estate Executive Real Estate. Smart MLS
- $279,0002 bd1 ba1k sqft53 Laurel Road, Windsor Locks, CT 06096For SaleMLS ID #24216214, Dianna Sleis, Coldwell Banker Realty. Smart MLS
- $329,0003 bd2 ba1.2k sqft1450 Enfield Street, Enfield, CT 06082For SaleMLS ID #24215984, Mark K. Vuong, Real Broker CT, LLC. Smart MLS
- $299,9003 bd2 ba1.9k sqft32 Indian Run, Enfield, CT 06082For SaleMLS ID #24208797, Christopher P. Gerber, Naples Realty Group, LLC. Smart MLS
- $319,9003 bd2 ba1.4k sqft159 Ellington Avenue, Ellington, CT 06029For SaleMLS ID #24211883, Pam Moriarty, Coldwell Banker Realty. Smart MLS
- $389,9504 bd2 ba2k sqft76 Griffin Road, East Windsor, CT 06016For SaleMLS ID #24171397, Alex King, Lock and Key Realty, Inc. Smart MLS
- $359,9004 bd2 ba1.2k sqft20 Duff Drive, Enfield, CT 06082For SaleMLS ID #24216822, Thomas J. Foy, Keller Williams Realty-Longmdw. Smart MLS
- $315,0003 bd2 ba1.1k sqft57 Hillside Drive, Ellington, CT 06029For SaleMLS ID #24214455, Donald W. Fish, D.W. Fish Real Estate. Smart MLS
- $329,9005 bd1 ba1.7k sqft398 Elm Street, Windsor Locks, CT 06096For SaleMLS ID #24214954, Laurie Caserta, Canopy Brokerage Company, LLC. Smart MLS
- $379,9003 bd2 ba1.4k sqft26 Wellwood Circle, Vernon, CT 06066For SaleMLS ID #24218023, Adrian Scarpa, Marino Realty LLC. Smart MLS
- $314,9993 bd2 ba1k sqft9 Carpet Street, Enfield, CT 06082For SaleMLS ID #24215717, Diane Kendrick, Coldwell Banker Realty. Smart MLS
- $229,9002 bd2 ba1.2k sqftRyefield, Vernon, CT 06066For SaleMLS ID #24217695, Carl A. Lantz, Coldwell Banker Realty. Smart MLS
- $325,0004 bd2 ba1.7k sqft93 Steele Road, Enfield, CT 06082For SaleMLS ID #24199733, Michael J. Kusy, Evermark Property Group. Smart MLS
