Welcome home! This inviting raised ranch features a bright, open floor plan, neutral interiors, and beautifully refinished hardwood floors. The kitchen offers granite countertops, stainless steel appliances, and a spacious peninsula perfect for gathering. The lower-level family room with gas fireplace is ideal for cozy nights in. Outside, enjoy your own backyard getaway with a deck, sparkling pool, and professionally landscaped grounds - perfect for summer fun and entertaining. Central air and a whole-house generator add comfort and peace of mind. Conveniently located near shopping, restaurants, and I-91, this home is ready for its next chapter!
For sale
$499,900
684 Maple Rd, Longmeadow, MA 01106
3beds
1,972sqft
Single Family Residence
Built in 1973
0.49 Acres Lot
$503,800 Zestimate®
$253/sqft
$-- HOA
What's special
Sparkling poolCentral airProfessionally landscaped groundsInviting raised ranchGranite countertopsNeutral interiorsStainless steel appliances
- 19 days
- 1,628
- 119
Likely to sell faster than
Zillow last checked:
Listing updated:
Listed by:
Carri Greenman 631-365-9359,
William Raveis R.E. & Home Services 413-565-2111,
Carri Greenman 631-365-9359
Source: MLS PIN,MLS#: 73590532
Facts & features
Interior
Bedrooms & bathrooms
- Bedrooms: 3
- Bathrooms: 3
- Full bathrooms: 2
- 1/2 bathrooms: 1
- Main level bedrooms: 3
Primary bedroom
- Features: Bathroom - 3/4, Flooring - Hardwood
- Level: Main,First
Bedroom 2
- Features: Closet, Flooring - Hardwood
- Level: Main,First
Bedroom 3
- Features: Closet, Flooring - Hardwood
- Level: Main,First
Primary bathroom
- Features: Yes
Bathroom 1
- Features: Bathroom - Double Vanity/Sink, Bathroom - Tiled With Tub & Shower, Flooring - Stone/Ceramic Tile, Lighting - Sconce
- Level: First
Bathroom 2
- Features: Bathroom - With Shower Stall, Flooring - Stone/Ceramic Tile, Lighting - Sconce
- Level: First
Dining room
- Features: Flooring - Wood, Exterior Access, Open Floorplan, Slider, Crown Molding, Decorative Molding
- Level: Main,First
Family room
- Features: Bathroom - Half, Flooring - Wall to Wall Carpet, Recessed Lighting
- Level: Basement
Kitchen
- Features: Flooring - Stone/Ceramic Tile, Pantry, Countertops - Stone/Granite/Solid, Cabinets - Upgraded, Open Floorplan, Stainless Steel Appliances, Peninsula
- Level: Main,First
Living room
- Features: Flooring - Wood, Cable Hookup, Open Floorplan, Crown Molding, Decorative Molding
- Level: First
Heating
- Forced Air, Natural Gas
Cooling
- Central Air
Appliances
- Included: Water Heater, Range, Dishwasher, Disposal, Microwave, Refrigerator, Washer, Dryer
- Laundry: In Basement
Features
- Central Vacuum
- Flooring: Wood, Tile
- Basement: Full,Finished,Garage Access
- Number of fireplaces: 1
- Fireplace features: Family Room
Interior area
- Total structure area: 1,972
- Total interior livable area: 1,972 sqft
- Finished area above ground: 1,296
- Finished area below ground: 676
Property
Parking
- Total spaces: 6
- Parking features: Attached, Garage Door Opener, Paved Drive, Off Street
- Attached garage spaces: 2
- Uncovered spaces: 4
Features
- Patio & porch: Deck - Wood
- Exterior features: Deck - Wood, Pool - Inground, Rain Gutters, Storage, Sprinkler System, Fenced Yard
- Has private pool: Yes
- Pool features: In Ground
- Fencing: Fenced/Enclosed,Fenced
Lot
- Size: 0.49 Acres
- Features: Corner Lot
Details
- Parcel number: M:0477 B:0148 L:0044,2545790
- Zoning: RA1
Construction
Type & style
- Home type: SingleFamily
- Architectural style: Raised Ranch
- Property subtype: Single Family Residence
Materials
- Frame
- Foundation: Concrete Perimeter
- Roof: Shingle
Condition
- Year built: 1973
Utilities & green energy
- Electric: Circuit Breakers, Generator Connection
- Sewer: Public Sewer
- Water: Public
- Utilities for property: Generator Connection
Community & HOA
Community
- Features: Public Transportation, Shopping, Pool, Tennis Court(s), Park, Walk/Jog Trails, Golf, Medical Facility, Bike Path, Conservation Area, Highway Access, House of Worship, Public School
HOA
- Has HOA: No
Location
- Region: Longmeadow
Financial & listing details
- Price per square foot: $253/sqft
- Tax assessed value: $460,900
- Annual tax amount: $8,905
- Date on market: 10/14/2026
- Listing terms: Contract
Estimated market value
$503,800
$479,000 - $529,000
$3,360/mo
Price history
| Date | Event | Price |
|---|---|---|
| 10/14/2026 | Listed for sale | $499,900+5.2%$253/sqft |
Source: MLS PIN #73590532 Report a problem | ||
| 4/28/2023 | Sold | $475,000+10.5%$241/sqft |
Source: MLS PIN #73091096 Report a problem | ||
| 3/29/2023 | Contingent | $430,000$218/sqft |
Source: MLS PIN #73091096 Report a problem | ||
| 3/24/2023 | Listed for sale | $430,000$218/sqft |
Source: MLS PIN #73091096 Report a problem | ||
Public tax history
| Year | Property taxes | Tax assessment |
|---|---|---|
| 2025 | $8,729 +7.8% | $413,300 +5.5% |
| 2024 | $8,098 +1.2% | $391,600 +12.2% |
| 2023 | $8,001 +3.3% | $349,100 +11% |
| 2022 | $7,749 +5.4% | $314,500 +5.8% |
| 2021 | $7,355 -0.7% | $297,300 +3.3% |
| 2020 | $7,404 +6.1% | $287,800 -0.7% |
| 2019 | $6,979 +12.8% | $289,700 +14% |
| 2018 | $6,187 +3.2% | $254,200 |
| 2017 | $5,994 -0.4% | $254,200 +2.8% |
| 2016 | $6,017 +3.5% | $247,300 +0.4% |
| 2015 | $5,815 +31.2% | $246,200 -2.6% |
| 2014 | $4,434 -22.5% | $252,800 -4.8% |
| 2013 | $5,721 +6.1% | $265,600 -3% |
| 2012 | $5,390 +20.1% | $273,900 +14.5% |
| 2011 | $4,487 +5% | $239,300 +2.4% |
| 2010 | $4,274 +1.8% | $233,800 -4.7% |
| 2009 | $4,199 -1.5% | $245,400 -2.3% |
| 2008 | $4,262 +9.2% | $251,300 |
| 2007 | $3,903 +1.8% | $251,300 |
| 2006 | $3,835 +3.8% | $251,300 +16.4% |
| 2005 | $3,696 +6.4% | $215,900 +17.4% |
| 2004 | $3,474 +4.8% | $183,900 |
| 2003 | $3,316 +6.2% | $183,900 +18.7% |
| 2002 | $3,121 | $154,900 |
Find assessor info on the county website
Monthly payment
Est. payment
Payment breakdown
Explore the cost of this home by adjusting the details. Changes won't be saved.Climate risks
Neighborhood: 01106
Nearby schools
Schools provided by the listing agent
- Elementary: Wolf Swamp
- Middle: Glenbrook
- High: Longmeadow High School
Source: MLS PIN. This data may not be complete. We recommend contacting the local school district to confirm school assignments for this home.
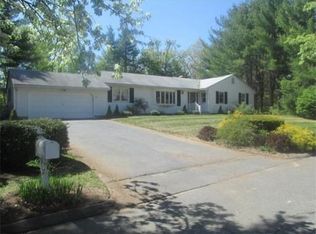
Similar homes
- $525,0004 bd2 ba1.8k sqft214 Wimbleton Dr, Longmeadow, MA 01106For Sale
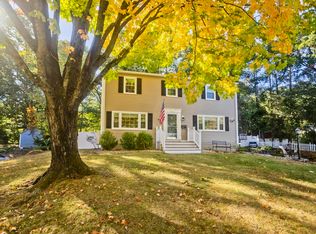 MLS ID #73590724, The Bay State Team, REMAX Connections. MLS PIN
- $519,0003 bd3 ba2.6k sqft105 Longview Dr, Longmeadow, MA 01106For Sale
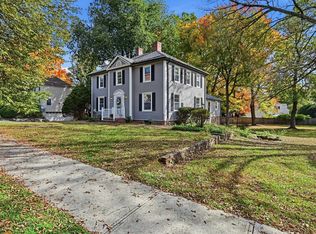 MLS ID #73591054, Nancy Maree, William Pitt Sotheby's International Realty. MLS PIN
- $500,0003 bd3 ba2.3k sqft1420 River Blvd Extension, Suffield, CT 06078For Sale

 MLS ID #24216219, Romina D'Angelo, Coldwell Banker Realty. Smart MLS
- $569,0004 bd2 ba2.7k sqft1435 Longmeadow St, Longmeadow, MA 01106For Sale
 MLS ID #73594699, Rebecca Kingston Team, Berkshire Hathaway HomeServices Realty Professionals. MLS PIN
- $559,9004 bd4 ba2.4k sqft41 Sunnyview Drive, Suffield, CT 06078For SaleMLS ID #24217551, David Ragion, KW Legacy Partners. Smart MLS
- $485,0004 bd2 ba2.2k sqft35 North Street, Enfield, CT 06082For SaleMLS ID #24214018, Kevin M. Bennett, Irving Group Realty. Smart MLS
- $409,9003 bd3 ba1.9k sqft45 School Street, Enfield, CT 06082For SaleMLS ID #24217095, Jody Cox, Naples Realty Group, LLC. Smart MLS
- $459,0003 bd2 ba2.1k sqft1127 East Street North, Suffield, CT 06078For SaleMLS ID #24189897, Shannon Slate, Coldwell Banker Realty. Smart MLS
