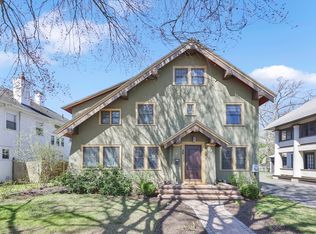
Welcome home to this beautiful 5-bedroom, 3-full-bath residence, ideally situated in a desirable neighborhood! The generous living room offers plenty of space while the large formal dining room features beautiful wainscoting that adds warmth and architectural detail. The kitchen combines style and functionality with stone countertops, ample cabinetry, and a convenient pantry. Just off the kitchen, a mudroom provides a practical transition between the home and outdoors, offering valuable storage and everyday convenience. Two porches are conveniently accessed from the primary bedroom and neighboring bedroom. An additional porch extends off the living and dining room areas, providing another wonderful setting for relaxing or entertaining. Combining classic craftsmanship, spacious rooms, thoughtful functionality, and an abundance of inviting indoor and outdoor living spaces, this exceptional home offers the character of a timeless residence with the space and amenities today's homeowners appreciate. A truly special property ready to welcome its next owner!
For sale
$525,000
22 S Park Ave, Longmeadow, MA 01106
5beds
2,394sqft
Single Family Residence
Built in 1919
6,426 Square Feet Lot
$542,200 Zestimate®
$219/sqft
$-- HOA
What's special
Large formal dining roomConvenient pantryAmple cabinetryStone countertopsSpacious rooms
- 22 days
- 2,773
- 129
Likely to sell faster than
Zillow last checked:
Listing updated:
Listed by:
Sydney Bass 413-279-4988,
NRG Real Estate Services, Inc. 413-567-2100
Source: MLS PIN,MLS#: 73585436
Facts & features
Interior
Bedrooms & bathrooms
- Bedrooms: 5
- Bathrooms: 3
- Full bathrooms: 3
- Main level bathrooms: 1
Primary bedroom
- Features: Closet, Flooring - Hardwood, Lighting - Overhead
- Level: Second
- Area: 192
- Dimensions: 16 x 12
Bedroom 2
- Features: Closet, Flooring - Hardwood, Lighting - Sconce, Lighting - Overhead
- Level: Second
- Area: 182
- Dimensions: 14 x 13
Bedroom 3
- Features: Closet, Flooring - Hardwood, Lighting - Sconce, Lighting - Overhead
- Level: Second
- Area: 108
- Dimensions: 12 x 9
Bedroom 4
- Features: Ceiling Fan(s), Closet, Flooring - Hardwood
- Level: Third
- Area: 143
- Dimensions: 11 x 13
Bedroom 5
- Features: Ceiling Fan(s), Closet, Flooring - Hardwood
- Level: Third
- Area: 108
- Dimensions: 9 x 12
Primary bathroom
- Features: No
Bathroom 1
- Features: Bathroom - Full, Bathroom - With Shower Stall, Flooring - Stone/Ceramic Tile, Lighting - Sconce
- Level: Main,First
- Area: 36
- Dimensions: 6 x 6
Bathroom 2
- Features: Bathroom - Full, Bathroom - Tiled With Tub & Shower, Flooring - Stone/Ceramic Tile, Lighting - Sconce
- Level: Second
- Area: 63
- Dimensions: 9 x 7
Bathroom 3
- Features: Bathroom - Full, Bathroom - With Tub, Flooring - Hardwood, Lighting - Sconce
- Level: Third
- Area: 45
- Dimensions: 5 x 9
Dining room
- Features: Beamed Ceilings, Flooring - Hardwood, French Doors, Exterior Access, Wainscoting, Lighting - Sconce, Lighting - Overhead, Crown Molding
- Level: Main,First
- Area: 182
- Dimensions: 13 x 14
Kitchen
- Features: Flooring - Stone/Ceramic Tile, Pantry, Countertops - Stone/Granite/Solid, Recessed Lighting, Peninsula
- Level: Main,First
- Area: 130
- Dimensions: 13 x 10
Living room
- Features: Flooring - Hardwood, French Doors, Exterior Access, Lighting - Pendant, Crown Molding, Vestibule
- Level: Main,First
- Area: 322
- Dimensions: 23 x 14
Heating
- Steam, Oil
Cooling
- Central Air, Heat Pump
Appliances
- Included: Range, Dishwasher, Microwave, Refrigerator, Washer, Dryer
- Laundry: Second Floor
Features
- Lighting - Overhead, Mud Room
- Flooring: Tile, Hardwood, Flooring - Stone/Ceramic Tile
- Basement: Full,Unfinished
- Number of fireplaces: 1
- Fireplace features: Living Room
Interior area
- Total structure area: 2,394
- Total interior livable area: 2,394 sqft
- Finished area above ground: 2,394
Property
Parking
- Total spaces: 6
- Parking features: Attached, Paved Drive, Off Street, Paved
- Attached garage spaces: 2
- Uncovered spaces: 4
Features
- Patio & porch: Porch, Screened
- Exterior features: Porch, Porch - Screened
- Frontage length: 57.00
Lot
- Size: 6,426 Square Feet
Details
- Parcel number: M:0660 B:0006 L:0001,2546991
- Zoning: RA1
Construction
Type & style
- Home type: SingleFamily
- Architectural style: Colonial
- Property subtype: Single Family Residence
Materials
- Foundation: Brick/Mortar
- Roof: Shingle
Condition
- Year built: 1919
Utilities & green energy
- Sewer: Public Sewer
- Water: Public
Community & HOA
Community
- Features: Public Transportation, Shopping, Park, Highway Access, Public School, University
HOA
- Has HOA: No
Location
- Region: Longmeadow
Financial & listing details
- Price per square foot: $219/sqft
- Tax assessed value: $461,400
- Annual tax amount: $8,914
- Date on market: 10/1/2026
- Road surface type: Paved
Estimated market value
$542,200
$488,000 - $596,000
Not available
Price history
| Date | Event | Price |
|---|---|---|
| 10/1/2026 | Listed for sale | $525,000+31.6%$219/sqft |
Source: MLS PIN #73585436 Report a problem | ||
| 4/14/2017 | Listing removed | $399,000$167/sqft |
Source: Coldwell Banker Residential Brokerage - Longmeadow #71922044 Report a problem | ||
| 10/21/2015 | Listed for sale | $399,000-6.1%$167/sqft |
Source: Coldwell Banker Residential Brokerage - Longmeadow #71922044 Report a problem | ||
| 5/11/2015 | Listing removed | $425,000$178/sqft |
Source: Coldwell Banker Residential Brokerage - Longmeadow #71716201 Report a problem | ||
| 4/9/2014 | Listed for sale | $425,000$178/sqft |
Source: Coldwell Banker Residential Brokerage - Longmeadow #71536594 Report a problem | ||
| 2/25/2014 | Listing removed | $425,000$178/sqft |
Source: Coldwell Banker Residential Brokerage - Longmeadow #71536594 Report a problem | ||
| 6/6/2013 | Listed for sale | $425,000$178/sqft |
Source: Coldwell Banker Residential Brokerage - Longmeadow #71536594 Report a problem | ||
| 12/17/2011 | Listing removed | $425,000$178/sqft |
Source: Coldwell Banker Residential Brokerage - #70861991 Report a problem | ||
| 11/12/2010 | Listed for sale | $425,000$178/sqft |
Source: NRT NewEngland #70861991 Report a problem | ||
| 6/12/2010 | Listing removed | $425,000$178/sqft |
Source: NRT NewEngland #70861991 Report a problem | ||
| 4/30/2010 | Listed for sale | $425,000+5.7%$178/sqft |
Source: NRT NewEngland #70861991 Report a problem | ||
| 5/18/2006 | Sold | $402,000+62.2%$168/sqft |
Source: Public Record Report a problem | ||
| 3/15/2006 | Sold | $247,900$104/sqft |
Source: Public Record Report a problem | ||
Public tax history
| Year | Property taxes | Tax assessment |
|---|---|---|
| 2025 | $8,805 +3.6% | $416,900 +1.5% |
| 2024 | $8,495 +4.4% | $410,800 +15.8% |
| 2023 | $8,134 -0.1% | $354,900 +7.4% |
| 2022 | $8,141 +3.9% | $330,400 +4.4% |
| 2021 | $7,833 -0.7% | $316,600 |
| 2020 | $7,886 +0.7% | $316,600 -2.6% |
| 2019 | $7,832 +6% | $325,100 +7% |
| 2018 | $7,392 +3.2% | $303,700 |
| 2017 | $7,161 +4.4% | $303,700 +7.7% |
| 2016 | $6,859 +1.5% | $281,900 -1.5% |
| 2015 | $6,758 +35.5% | $286,100 +7.7% |
| 2014 | $4,986 -20.7% | $265,600 -9% |
| 2013 | $6,288 +6.9% | $291,900 -2.3% |
| 2012 | $5,880 -13.2% | $298,800 -17.3% |
| 2011 | $6,778 +2.6% | $361,500 |
| 2010 | $6,608 +2.7% | $361,500 -3.9% |
| 2009 | $6,433 +6.6% | $376,000 +5.6% |
| 2008 | $6,036 +9.2% | $355,900 |
| 2007 | $5,527 +24.9% | $355,900 +22.8% |
| 2006 | $4,424 +22.3% | $289,900 +37.2% |
| 2005 | $3,617 +2.9% | $211,300 +13.5% |
| 2004 | $3,515 +4.8% | $186,100 |
| 2003 | $3,355 +10.5% | $186,100 +23.6% |
| 2002 | $3,035 | $150,600 |
Find assessor info on the county website
Monthly payment
Est. payment
Payment breakdown
Explore the cost of this home by adjusting the details. Changes won't be saved.Climate risks
Neighborhood: 01106
Nearby schools
Schools provided by the listing agent
- Elementary: Center School
- Middle: Williams Middle
- High: Longmeadow High
Source: MLS PIN. This data may not be complete. We recommend contacting the local school district to confirm school assignments for this home.
Similar homes
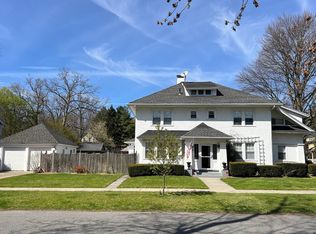
- $579,9004 bd3 ba3.5k sqft116 S Park Ave, Longmeadow, MA 01106For Sale
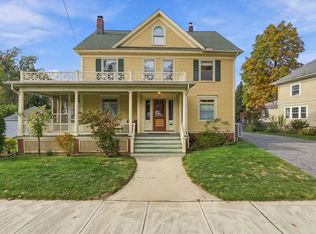 MLS ID #73594169, Rosemary Murphy, Coldwell Banker Realty - Western MA. MLS PIN
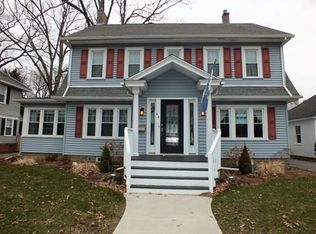
- $559,9005 bd3 ba2.2k sqft17 Longmeadow St, Longmeadow, MA 01106For Sale
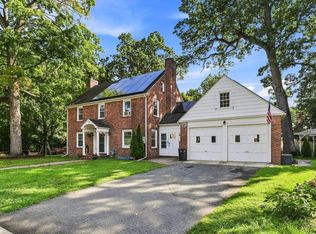 MLS ID #73568119, Maggi Group, LPT Realty, LLC. MLS PIN
- $599,9006 bd3 ba2.8k sqft27 Fernleaf Ave, Longmeadow, MA 01106For Sale
 MLS ID #73582865, Amy Mateus, Grace Group Realty, LLC. MLS PIN
- $534,9004 bd3 ba2.1k sqft61 Wild Grove Ln, Longmeadow, MA 01106For Sale
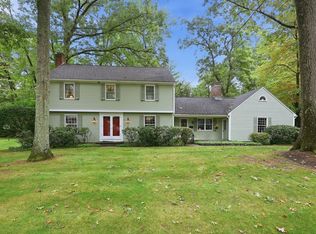 MLS ID #73589774, Kristin Fitzpatrick, William Raveis R.E. & Home Services. MLS PIN
