Get ready to fall in love with this stunningly renovated home that perfectly blends charm and modern style! From the moment you enter into the spacious foyer, you’re greeted by a gorgeous fireplace, gleaming hardwood floors, high ceilings, and beautiful finishes throughout. The kitchen is a showstopper complete with granite countertops, stainless steel appliances, and a large island that flows right into the living area, making it ideal for entertaining or everyday life. Slider doors in the dining area lead you to your very own landscaped backyard oasis with a paver patio, perfect for relaxing or hosting friends. Upstairs, you’ll find three bedrooms and a flexible bonus rm with home office or play rm potential. The top level is a private retreat, featuring a spacious suite with a walk-in closet and ensuite bath rm. With central air, gas heat, sprinkler system, close to parks, this move-in ready gem has it all. Seller states newer boiler (2024). Don't miss your chance to make it yours!
Sold for $608,000
$608,000
28 S Park Ave, Longmeadow, MA 01106
4beds
2,365sqft
Single Family Residence
Built in 1919
6,594 Square Feet Lot
$632,900 Zestimate®
$257/sqft
$3,759 Estimated rent
Home value
$632,900
$570,000 - $703,000
$3,759/mo
Zestimate® history
Owner options
List your home for rent
$3,759/mo
Rent Zestimate®
Find your next renter with Zillow Rental Manager. Plus, with online applications, you can quickly screen prospective tenants – for free.
$3,759/mo
Rent Zestimate®
Refinance and save
$4,205/mo
Est. payment
Refinancing to a lower rate could help reduce your monthly payments and save thousands over the life of the loan.
$4,205/mo
Est. payment
Explore your selling options
Work with a Zillow partner agent
Leverage their expertise and Zillow's premium Showcase listings to get your home seen by more buyers.
Get startedList with your own agent
Get your home in front of millions of buyers by listing it on Zillow.
Learn how to do itSell it yourself
Take full control of how buyers see your home on Zillow by listing For Sale by Owner (FSBO).
List your homeWhat's special
Gorgeous fireplacePaver patioGleaming hardwood floorsThree bedroomsPrivate retreatBeautiful finishesSpacious suite
Zillow last checked:
Listing updated:
Listed by:
Team Cuoco 413-333-7776,
Cuoco & Co. Real Estate 413-333-7776,
Yashira Quinones Rosario 774-955-3426
Bought with:
Margie Berg
William Raveis R.E. & Home Services
Source: MLS PIN,MLS#: 73361542
Facts & features
Interior
Bedrooms & bathrooms
- Bedrooms: 4
- Bathrooms: 4
- Full bathrooms: 3
- 1/2 bathrooms: 1
Primary bedroom
- Features: Bathroom - Full, Walk-In Closet(s), Closet, Flooring - Hardwood, Flooring - Stone/Ceramic Tile, Recessed Lighting
- Level: Third
Bedroom 2
- Features: Closet, Flooring - Hardwood, Lighting - Overhead
- Level: Second
Bedroom 3
- Features: Closet, Flooring - Hardwood, Lighting - Overhead
- Level: Second
Bedroom 4
- Features: Closet, Flooring - Hardwood, Lighting - Overhead
- Level: Second
Bathroom 1
- Features: Bathroom - Half, Flooring - Hardwood
- Level: First
Bathroom 2
- Features: Bathroom - Tiled With Shower Stall, Closet - Linen, Flooring - Stone/Ceramic Tile, Countertops - Stone/Granite/Solid, Double Vanity
- Level: Second
Bathroom 3
- Features: Bathroom - Full, Bathroom - Tiled With Shower Stall, Flooring - Stone/Ceramic Tile
- Level: Basement
Dining room
- Features: Flooring - Hardwood, Exterior Access, Recessed Lighting, Crown Molding
- Level: First
Family room
- Features: Flooring - Hardwood, Recessed Lighting, Wainscoting, Crown Molding
- Level: First
Kitchen
- Features: Skylight, Flooring - Hardwood, Countertops - Stone/Granite/Solid, Kitchen Island, Cabinets - Upgraded, Exterior Access, Recessed Lighting, Stainless Steel Appliances
- Level: Main,First
Living room
- Features: Flooring - Hardwood, Recessed Lighting, Crown Molding
- Level: First
Heating
- Forced Air, Natural Gas
Cooling
- Central Air
Appliances
- Included: Gas Water Heater, Range, Dishwasher, Disposal, Microwave, Refrigerator, Washer, Dryer
- Laundry: Flooring - Stone/Ceramic Tile, Electric Dryer Hookup, Gas Dryer Hookup, Washer Hookup, In Basement
Features
- Recessed Lighting, Bonus Room
- Flooring: Tile, Carpet, Hardwood, Flooring - Hardwood
- Windows: Skylight(s), Insulated Windows
- Basement: Full,Finished,Interior Entry
- Number of fireplaces: 1
- Fireplace features: Living Room
Interior area
- Total structure area: 2,365
- Total interior livable area: 2,365 sqft
- Finished area above ground: 2,365
- Finished area below ground: 934
Property
Parking
- Total spaces: 3
- Parking features: Detached, Paved Drive, Shared Driveway, Off Street, Paved
- Garage spaces: 1
- Uncovered spaces: 2
Features
- Patio & porch: Patio
- Exterior features: Patio, Rain Gutters, Sprinkler System
Lot
- Size: 6,594 Square Feet
- Features: Level
Details
- Parcel number: M:0660 B:0009 L:0001,2546992
- Zoning: RA1
Construction
Type & style
- Home type: SingleFamily
- Architectural style: Colonial
- Property subtype: Single Family Residence
Materials
- Frame
- Foundation: Brick/Mortar
- Roof: Shingle
Condition
- Updated/Remodeled
- Year built: 1919
Utilities & green energy
- Electric: 220 Volts, Circuit Breakers, 150 Amp Service
- Sewer: Public Sewer
- Water: Public
- Utilities for property: for Gas Range, for Gas Dryer, for Electric Dryer, Washer Hookup
Community & HOA
Community
- Features: Public Transportation, Tennis Court(s), Park, Walk/Jog Trails, Bike Path, Highway Access, House of Worship
HOA
- Has HOA: No
Location
- Region: Longmeadow
Financial & listing details
- Price per square foot: $257/sqft
- Tax assessed value: $530,400
- Annual tax amount: $10,969
- Date on market: 9/15/2026
- Listing terms: Seller W/Participate
- Road surface type: Paved
Price history
| Date | Event | Price |
|---|---|---|
| 7/15/2025 | Sold | $608,000+1.4%$257/sqft |
Source: MLS PIN #73361542 Report a problem | ||
| 4/30/2025 | Listed for sale | $599,900+9.1%$254/sqft |
Source: MLS PIN #73361542 Report a problem | ||
| 10/27/2023 | Sold | $550,000+0%$233/sqft |
Source: MLS PIN #73159423 Report a problem | ||
| 9/22/2023 | Contingent | $549,999$233/sqft |
Source: MLS PIN #73159423 Report a problem | ||
| 9/14/2023 | Listed for sale | $549,999+7.6%$233/sqft |
Source: MLS PIN #73159423 Report a problem | ||
| 2/25/2022 | Sold | $511,099+2.2%$216/sqft |
Source: Agent Provided Report a problem | ||
| 1/18/2022 | Contingent | $499,900$211/sqft |
Source: MLS PIN #72928594 Report a problem | ||
| 1/3/2022 | Listed for sale | $499,900$211/sqft |
Source: MLS PIN #72928594 Report a problem | ||
| 12/18/2021 | Contingent | $499,900$211/sqft |
Source: MLS PIN #72928594 Report a problem | ||
| 12/17/2021 | Listed for sale | $499,900+227.8%$211/sqft |
Source: MLS PIN #72928594 Report a problem | ||
| 1/27/2012 | Sold | $152,500-4.6%$64/sqft |
Source: Public Record Report a problem | ||
| 12/11/2011 | Price change | $159,900-5.9%$68/sqft |
Source: Homepath #71281138 Report a problem | ||
| 11/16/2011 | Price change | $169,900-5.6%$72/sqft |
Source: First Place Realty #71281138 Report a problem | ||
| 10/1/2011 | Listed for sale | $179,900-41.7%$76/sqft |
Source: First Place Realty #71281138 Report a problem | ||
| 9/19/2011 | Sold | $308,617+62.5%$130/sqft |
Source: Public Record Report a problem | ||
| 8/31/2011 | Listed for sale | $189,900+26.6%$80/sqft |
Source: Fannie Mae Report a problem | ||
| 10/18/2002 | Sold | $150,000$63/sqft |
Source: Public Record Report a problem | ||
Public tax history
| Year | Property taxes | Tax assessment |
|---|---|---|
| 2025 | $11,329 +3.3% | $536,400 +1.1% |
| 2024 | $10,969 +5.5% | $530,400 +16.9% |
| 2023 | $10,401 +0.8% | $453,800 +8.4% |
| 2022 | $10,314 +3.8% | $418,600 +4.2% |
| 2021 | $9,938 -0.7% | $401,700 |
| 2020 | $10,013 +13.4% | $401,700 +9.6% |
| 2019 | $8,827 +7.4% | $366,400 +8.5% |
| 2018 | $8,217 +3.2% | $337,600 |
| 2017 | $7,961 +3.9% | $337,600 +7.2% |
| 2016 | $7,662 +1.3% | $314,900 -1.7% |
| 2015 | $7,563 +36.4% | $320,200 +10% |
| 2014 | $5,546 -6.3% | $291,100 +5.9% |
| 2013 | $5,921 +7% | $274,900 -2.3% |
| 2012 | $5,536 +3.2% | $281,300 -1.6% |
| 2011 | $5,363 +2.6% | $286,000 |
| 2010 | $5,228 -1.6% | $286,000 -7.9% |
| 2009 | $5,313 +10.1% | $310,500 +9.1% |
| 2008 | $4,827 +9.2% | $284,600 |
| 2007 | $4,420 -2.4% | $284,600 -4.1% |
| 2006 | $4,528 +21.9% | $296,700 +36.8% |
| 2005 | $3,713 +2.7% | $216,900 +13.4% |
| 2004 | $3,614 +4.8% | $191,300 |
| 2003 | $3,449 +16.6% | $191,300 +30.3% |
| 2002 | $2,958 | $146,800 |
Find assessor info on the county website
Neighborhood: 01106
Nearby homes
- $500,0004 bd3 ba2.6k sqft54 Fernleaf Ave, Longmeadow, MA 01106Sold
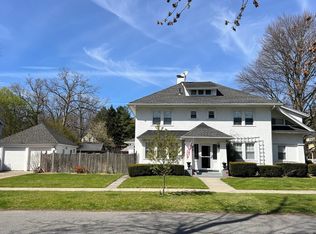
- $525,0005 bd3 ba2.3k sqft22 S Park Ave, Longmeadow, MA 01106For Sale
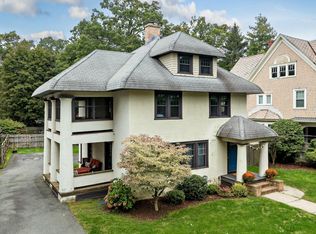
- $495,9004 bd2 ba2.1k sqft18 S Park Ave, Longmeadow, MA 01106Off Market
- $547,2005 bd3 ba2.5k sqft44 Fernleaf Ave, Longmeadow, MA 01106Off Market
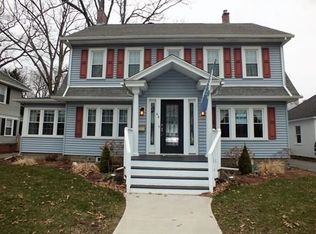
- $620,0005 bd3 ba3k sqft21 S Park Ave, Longmeadow, MA 01106Sold
- $440,0005 bd3 ba2.1k sqft27 S Park Ave, Longmeadow, MA 01106Sold
- $647,4004 bd3 ba2.2k sqft38 Fernleaf Ave, Longmeadow, MA 01106Off Market
- $506,0003 bd2 ba2.3k sqft33 S Park Ave, Longmeadow, MA 01106Sold
Nearby schools
GreatSchools rating
- 8/10CenterGrades: K-5Distance: 1.5 mi
- 7/10Williams Middle SchoolGrades: 6-8Distance: 1.3 mi
- 8/10Longmeadow High SchoolGrades: 9-12Distance: 1.4 mi
Schools provided by the listing agent
- Elementary: Center
- Middle: Williams
- High: Longmeadow High
Source: MLS PIN. This data may not be complete. We recommend contacting the local school district to confirm school assignments for this home.
Sell for more on Zillow
Get a Zillow Showcase℠ listing at no additional cost and you could sell for .
$632,900
2% more
+$12,658
With Zillow Showcase(estimated)
$645,558
Sell for more on Zillow
Get a Zillow Showcase℠ listing at no additional cost and you could sell for .
$632,900
2% more
+$12,658
With Zillow Showcase(estimated)
$645,558
- Massachusetts
- Hampden County
- Longmeadow
- 01106
- 28 S Park Ave
