Experience the inviting ambiance as you step into the formal entryway adorned with original wood finishes. The first level boasts a well-designed layout featuring a spacious living room seamlessly connected to the formal dining area, complete with a fireplace and abundant natural light. Continuing through the dining room, you'll find your custom kitchen equipped with stainless steel appliances, granite countertops, walk-in butler pantry, and a convenient first-floor bathroom. Step outside through French doors onto your screened front porch or onto the back deck overlooking a meticulously maintained, secluded yard. Moving to the second floor, discover the master bedroom featuring a walk-in closet and en-suite master bathroom. 2nd floor offers 2 more generously sized bedrooms adorned with hardwood floors and another full bath. Ascend to the third floor to find additional versatile living space- the possibilities are endless! Welcome home!
Sold for $440,000
$440,000
27 S Park Ave, Longmeadow, MA 01106
5beds
2,153sqft
Single Family Residence
Built in 1919
8,556 Square Feet Lot
$510,600 Zestimate®
$204/sqft
$3,970 Estimated rent
Home value
$510,600
$485,000 - $536,000
$3,970/mo
Zestimate® history
Owner options
List your home for rent
$3,970/mo
Rent Zestimate®
Find your next renter with Zillow Rental Manager. Plus, with online applications, you can quickly screen prospective tenants – for free.
$3,970/mo
Rent Zestimate®
Refinance and save
$2,881/mo
Est. payment
Refinancing to a lower rate could help reduce your monthly payments and save thousands over the life of the loan.
$2,881/mo
Est. payment
Explore your selling options
Work with a Zillow partner agent
Leverage their expertise and Zillow's premium Showcase listings to get your home seen by more buyers.
Get startedList with your own agent
Get your home in front of millions of buyers by listing it on Zillow.
Learn how to do itSell it yourself
Take full control of how buyers see your home on Zillow by listing For Sale by Owner (FSBO).
List your homeWhat's special
Meticulously maintainedMaster bedroomWalk-in butler pantryFormal dining areaGranite countertopsHardwood floorsFormal entryway
Zillow last checked:
Listing updated:
Listed by:
Team Cuoco 413-333-7776,
Brenda Cuoco & Associates Real Estate Brokerage 413-333-7776,
Brenda Cuoco 413-214-5365
Bought with:
Paul Zingarelli
Berkshire Hathaway HomeServices Realty Professionals
Source: MLS PIN,MLS#: 73207531
Facts & features
Interior
Bedrooms & bathrooms
- Bedrooms: 5
- Bathrooms: 3
- Full bathrooms: 2
- 1/2 bathrooms: 1
Primary bedroom
- Features: Bathroom - 3/4, Ceiling Fan(s), Walk-In Closet(s), Flooring - Hardwood
- Level: Second
Bedroom 2
- Features: Closet, Flooring - Hardwood
- Level: Second
Bedroom 3
- Features: Closet, Flooring - Hardwood
- Level: Second
Bedroom 4
- Features: Closet, Flooring - Wood
- Level: Third
Bedroom 5
- Features: Walk-In Closet(s), Flooring - Wood
- Level: Third
Bathroom 1
- Features: Bathroom - Half, Flooring - Stone/Ceramic Tile, Remodeled
- Level: First
Bathroom 2
- Features: Bathroom - Full, Bathroom - Tiled With Tub & Shower, Flooring - Stone/Ceramic Tile
- Level: Second
Bathroom 3
- Features: Bathroom - 3/4, Bathroom - Tiled With Shower Stall, Flooring - Stone/Ceramic Tile, Remodeled
- Level: Second
Dining room
- Features: Ceiling Fan(s), Flooring - Hardwood, French Doors, Open Floorplan
- Level: First
Kitchen
- Features: Flooring - Hardwood, Pantry, Countertops - Stone/Granite/Solid, Breakfast Bar / Nook, Exterior Access, Remodeled, Stainless Steel Appliances
- Level: First
Living room
- Features: Ceiling Fan(s), Flooring - Hardwood, Open Floorplan
- Level: First
Heating
- Forced Air, Electric Baseboard, Natural Gas
Cooling
- Central Air
Appliances
- Included: Gas Water Heater, Oven, Dishwasher, Microwave, Range, Refrigerator, Washer, Dryer
- Laundry: Electric Dryer Hookup, Washer Hookup, In Basement
Features
- Closet/Cabinets - Custom Built, Mud Room, Foyer
- Flooring: Wood, Tile, Hardwood, Flooring - Stone/Ceramic Tile, Flooring - Hardwood
- Doors: French Doors
- Windows: Insulated Windows, Storm Window(s)
- Basement: Full,Interior Entry,Bulkhead
- Number of fireplaces: 1
- Fireplace features: Living Room
Interior area
- Total structure area: 2,153
- Total interior livable area: 2,153 sqft
Property
Parking
- Total spaces: 7
- Parking features: Detached, Garage Door Opener, Paved Drive, Off Street, Paved
- Garage spaces: 1
- Uncovered spaces: 6
Features
- Patio & porch: Deck - Exterior, Screened, Deck - Composite, Patio
- Exterior features: Porch - Screened, Deck - Composite, Patio
Lot
- Size: 8,556 Square Feet
Details
- Parcel number: M:0660 B:0039 L:0002,2547002
- Zoning: RA1
Construction
Type & style
- Home type: SingleFamily
- Architectural style: Colonial
- Property subtype: Single Family Residence
Materials
- Frame
- Foundation: Brick/Mortar
- Roof: Shingle
Condition
- Year built: 1919
Utilities & green energy
- Electric: Circuit Breakers, 100 Amp Service
- Sewer: Public Sewer
- Water: Public
Community & HOA
HOA
- Has HOA: No
Location
- Region: Longmeadow
Financial & listing details
- Price per square foot: $204/sqft
- Tax assessed value: $382,800
- Annual tax amount: $7,916
- Date on market: 1/22/2026
- Road surface type: Paved
Price history
| Date | Event | Price |
|---|---|---|
| 6/14/2024 | Sold | $440,000+4.8%$204/sqft |
Source: MLS PIN #73207531 Report a problem | ||
| 3/1/2024 | Listed for sale | $420,000+12%$195/sqft |
Source: MLS PIN #73207531 Report a problem | ||
| 5/18/2021 | Sold | $375,000+2.8%$174/sqft |
Source: Public Record Report a problem | ||
| 4/3/2021 | Pending sale | $364,900$169/sqft |
Source: MLS PIN #72799850 Report a problem | ||
| 3/24/2021 | Contingent | $364,900$169/sqft |
Source: MLS PIN #72799850 Report a problem | ||
| 3/17/2021 | Listed for sale | $364,900+7.4%$169/sqft |
Source: MLS PIN #72799850 Report a problem | ||
| 12/4/2019 | Listing removed | $2,500$1/sqft |
Source: Olde Towne Realty #72583711 Report a problem | ||
| 10/24/2019 | Listed for rent | $2,500$1/sqft |
Source: Olde Towne Realty #72583711 Report a problem | ||
| 10/23/2019 | Listing removed | $339,900$158/sqft |
Source: Olde Towne Realty #72534023 Report a problem | ||
| 10/3/2019 | Price change | $339,900-5.6%$158/sqft |
Source: Olde Towne Realty #72534023 Report a problem | ||
| 9/5/2019 | Price change | $359,900-1.4%$167/sqft |
Source: Olde Towne Realty #72534023 Report a problem | ||
| 7/18/2019 | Listed for sale | $364,900+11.6%$169/sqft |
Source: Olde Towne Realty #72534023 Report a problem | ||
| 10/22/2004 | Sold | $327,000$152/sqft |
Source: Public Record Report a problem | ||
Public tax history
| Year | Property taxes | Tax assessment |
|---|---|---|
| 2025 | $8,085 +2.1% | $382,800 |
| 2024 | $7,916 +4.3% | $382,800 +15.5% |
| 2023 | $7,593 -0.6% | $331,300 +6.9% |
| 2022 | $7,636 +3.9% | $309,900 +4.3% |
| 2021 | $7,348 -0.7% | $297,000 |
| 2020 | $7,397 +7.9% | $297,000 +4.4% |
| 2019 | $6,854 +2.5% | $284,500 +3.5% |
| 2018 | $6,689 +3.2% | $274,800 |
| 2017 | $6,480 +4.7% | $274,800 +8% |
| 2016 | $6,190 +1.9% | $254,400 -1.1% |
| 2015 | $6,077 +33.1% | $257,300 +1.9% |
| 2014 | $4,565 -22.7% | $252,600 -7.9% |
| 2013 | $5,906 +7% | $274,200 -2.2% |
| 2012 | $5,520 -1.5% | $280,500 -6.2% |
| 2011 | $5,606 +2.6% | $299,000 |
| 2010 | $5,466 +7.7% | $299,000 +0.8% |
| 2009 | $5,073 +6.8% | $296,500 +5.9% |
| 2008 | $4,749 +9.2% | $280,000 |
| 2007 | $4,348 -1.4% | $280,000 -3.1% |
| 2006 | $4,409 +16.4% | $288,900 +30.5% |
| 2005 | $3,789 +2.6% | $221,300 +13.2% |
| 2004 | $3,693 +4.8% | $195,500 |
| 2003 | $3,525 +18.8% | $195,500 +32.8% |
| 2002 | $2,966 | $147,200 |
Find assessor info on the county website
Neighborhood: 01106
Nearby homes
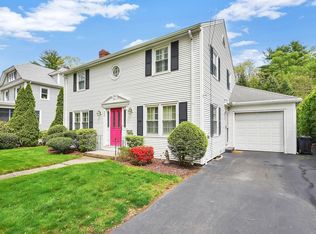
- $506,0003 bd2 ba2.3k sqft33 S Park Ave, Longmeadow, MA 01106Sold
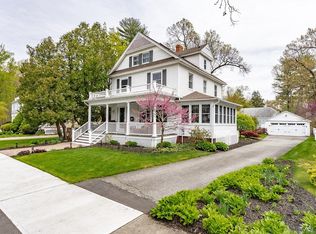
- $620,0005 bd3 ba3k sqft21 S Park Ave, Longmeadow, MA 01106Sold
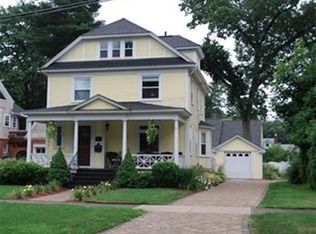
- $528,4005 bd3 ba2.1k sqft15 S Park Ave, Longmeadow, MA 01106Off Market
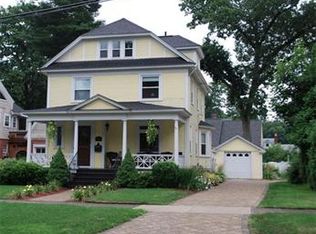
- $474,1005 bd2 ba2.4k sqft15 S Park Ave #A, Longmeadow, MA 01106Off Market
- $440,8003 bd2 ba2k sqft37 S Park Ave, Longmeadow, MA 01106Off Market
- $608,0004 bd4 ba2.3k sqft28 S Park Ave, Longmeadow, MA 01106Sold
- $500,0004 bd3 ba2.6k sqft54 Fernleaf Ave, Longmeadow, MA 01106Sold
- $522,1000.82 Acres22 S Park Ave, Longmeadow, MA 01106Off Market
Nearby schools
GreatSchools rating
- 8/10CenterGrades: K-5Distance: 1.5 mi
- 7/10Williams Middle SchoolGrades: 6-8Distance: 1.3 mi
- 8/10Longmeadow High SchoolGrades: 9-12Distance: 1.3 mi
Schools provided by the listing agent
- Elementary: Center
- Middle: Williams
- High: Longmeadow High
Source: MLS PIN. This data may not be complete. We recommend contacting the local school district to confirm school assignments for this home.


Get pre-qualified for a loan
At Zillow Home Loans, we can pre-qualify you in as little as 5 minutes with no impact to your credit score.An equal housing lender. NMLS #10287.
Sell for more on Zillow
Get a Zillow Showcase℠ listing at no additional cost and you could sell for .
$510,600
2% more
+$10,212
With Zillow Showcase(estimated)
$520,812
- Massachusetts
- Hampden County
- Longmeadow
- 01106
- 27 S Park Ave
Nearby cities
Nearby zip codes
Other Longmeadow Topics
