Historic charm meets fresh updates at 28 Marengo Park! This six-bedroom Colonial offers three floors of character-filled living space, including beautiful built-ins, custom molding, rich wood trim, and hardwood floors. A welcoming foyer with a striking open staircase sets the tone, while spacious living with a fireplace, dining room with built-in custom storage create an inviting setting for gatherings and everyday living, plus a half bath. Enter an updated kitchen with SS appliances, a center island, eat-in area and custom cabinets that extend to an enclosed rear porch. Freshly painted and updated, this home blends timeless craftsmanship with a refreshed feel. With six bedrooms and two half baths on the second and third floors, there’s room to spread out and make it your own. Enclosed 3-season porch on the 2nd floor. Full basement with washer and dryer hookups. A spacious fenced yard and two-car powered garage complete this charming Springfield property. Furnace 2024,
For sale
$385,000
28 Marengo Park, Springfield, MA 01108
6beds
2,324sqft
Single Family Residence
Built in 1904
9,374 Square Feet Lot
$385,100 Zestimate®
$166/sqft
$-- HOA
What's special
Two-car powered garageHardwood floorsEat-in areaBeautiful built-insCenter islandSpacious fenced yardCustom molding
- 7 days
- 635
- 85
Zillow last checked:
Listing updated:
Listed by:
Tanya Harvey Group 413-364-0025,
Keller Williams Realty 413-565-5478,
Tanya Harvey Group 413-364-0025
Source: MLS PIN,MLS#: 73596054
Facts & features
Interior
Bedrooms & bathrooms
- Bedrooms: 6
- Bathrooms: 3
- Full bathrooms: 1
- 1/2 bathrooms: 2
Primary bedroom
- Features: Cedar Closet(s), Closet, Flooring - Hardwood
- Level: Third
Bedroom 2
- Features: Ceiling Fan(s), Closet, Flooring - Hardwood, Window(s) - Picture
- Level: Second
Bedroom 3
- Features: Ceiling Fan(s), Closet, Flooring - Hardwood, Window(s) - Picture
- Level: Second
Bedroom 4
- Features: Closet, Flooring - Hardwood, Window(s) - Picture
- Level: Second
Bedroom 5
- Features: Flooring - Hardwood, Balcony - Exterior
- Level: Second
Bathroom 1
- Features: Bathroom - Half, Flooring - Wood
- Level: First
Bathroom 2
- Features: Bathroom - Full, Bathroom - Tiled With Shower Stall, Bathroom - Tiled With Tub, Bathroom - Tiled With Tub & Shower, Flooring - Stone/Ceramic Tile, Window(s) - Picture
- Level: Second
Bathroom 3
- Features: Bathroom - Half, Flooring - Wood
- Level: Third
Dining room
- Features: Closet/Cabinets - Custom Built, Flooring - Hardwood, Window(s) - Picture, Lighting - Overhead, Decorative Molding
- Level: Main,First
Family room
- Features: Beamed Ceilings, Flooring - Hardwood, Window(s) - Picture, Crown Molding
- Level: Main,First
Kitchen
- Features: Ceiling Fan(s), Closet/Cabinets - Custom Built, Flooring - Stone/Ceramic Tile, Window(s) - Picture, Dining Area, Countertops - Upgraded, Kitchen Island, Cabinets - Upgraded, Exterior Access, Stainless Steel Appliances, Gas Stove, Lighting - Overhead
- Level: Main,First
Living room
- Features: Beamed Ceilings, Flooring - Wood, Window(s) - Picture, Exterior Access, Crown Molding
- Level: Main,First
Heating
- Steam, Natural Gas
Cooling
- None
Appliances
- Included: Range, Dishwasher, Microwave, Refrigerator
- Laundry: Electric Dryer Hookup, Washer Hookup
Features
- Closet, Bedroom
- Flooring: Wood, Tile, Hardwood, Stone / Slate, Flooring - Hardwood
- Basement: Full,Interior Entry
- Number of fireplaces: 1
- Fireplace features: Living Room, Master Bedroom, Bedroom
Interior area
- Total structure area: 2,324
- Total interior livable area: 2,324 sqft
- Finished area above ground: 2,324
Property
Parking
- Total spaces: 8
- Parking features: Detached, Garage Door Opener, Workshop in Garage, Off Street
- Garage spaces: 2
- Uncovered spaces: 6
Features
- Patio & porch: Porch
- Exterior features: Porch
Lot
- Size: 9,374 Square Feet
- Features: Level
Details
- Parcel number: M:82500005 L:0000,2594203
- Zoning: R1
Construction
Type & style
- Home type: SingleFamily
- Architectural style: Colonial
- Property subtype: Single Family Residence
Materials
- Frame
- Foundation: Brick/Mortar
- Roof: Shingle
Condition
- Year built: 1904
Utilities & green energy
- Electric: Circuit Breakers
- Sewer: Public Sewer
- Water: Public
- Utilities for property: for Gas Range, for Electric Dryer, Washer Hookup
Community & HOA
Community
- Features: Public Transportation, Shopping, Park, Walk/Jog Trails, Golf, Medical Facility, Laundromat, Highway Access, House of Worship, Private School, Public School, T-Station, University
- Subdivision: Forest Park
HOA
- Has HOA: No
Location
- Region: Springfield
Financial & listing details
- Price per square foot: $166/sqft
- Tax assessed value: $308,800
- Annual tax amount: $4,774
- Date on market: 10/28/2026
Estimated market value
$385,100
$366,000 - $404,000
$3,789/mo
Price history
| Date | Event | Price |
|---|---|---|
| 10/28/2026 | Listed for sale | $385,000+22.2%$166/sqft |
Source: MLS PIN #73596054 Report a problem | ||
| 8/6/2024 | Sold | $315,000+5.4%$136/sqft |
Source: MLS PIN #73241368 Report a problem | ||
| 6/7/2024 | Listed for sale | $299,000$129/sqft |
Source: MLS PIN #73241368 Report a problem | ||
| 5/31/2024 | Contingent | $299,000$129/sqft |
Source: MLS PIN #73241368 Report a problem | ||
| 5/22/2024 | Listed for sale | $299,000+52.6%$129/sqft |
Source: MLS PIN #73241368 Report a problem | ||
| 8/3/2017 | Sold | $196,000+24.2%$84/sqft |
Source: Public Record Report a problem | ||
| 6/21/2017 | Sold | $157,800-20.7%$68/sqft |
Source: Public Record Report a problem | ||
| 5/17/2017 | Listed for sale | $199,000-15.3%$86/sqft |
Source: Home Equity Assets Realty, LLC #72165743 Report a problem | ||
| 6/27/2003 | Sold | $235,000+62.6%$101/sqft |
Source: Public Record Report a problem | ||
| 4/28/2000 | Sold | $144,500+63%$62/sqft |
Source: Public Record Report a problem | ||
| 9/30/1996 | Sold | $88,650$38/sqft |
Source: Public Record Report a problem | ||
Public tax history
| Year | Property taxes | Tax assessment |
|---|---|---|
| 2025 | $4,245 +1.8% | $270,700 +4.3% |
| 2024 | $4,169 +8.5% | $259,600 +15.2% |
| 2023 | $3,841 +4.3% | $225,300 +15.1% |
| 2022 | $3,683 +3.5% | $195,700 +3.9% |
| 2021 | $3,559 +1.6% | $188,300 +5% |
| 2020 | $3,502 -1.1% | $179,300 -0.4% |
| 2019 | $3,542 +4.1% | $180,000 +4.2% |
| 2018 | $3,401 +13.9% | $172,800 +13.8% |
| 2017 | $2,986 -2.8% | $151,900 -2.8% |
| 2016 | $3,073 +9.9% | $156,300 +9.9% |
| 2015 | $2,797 -2.1% | $142,200 -1.9% |
| 2014 | $2,858 +0.4% | $145,000 +0.4% |
| 2013 | $2,846 -11.7% | $144,400 -11.2% |
| 2012 | $3,224 -0.8% | $162,600 -2.5% |
| 2011 | $3,251 -23.8% | $166,800 -23.8% |
| 2010 | $4,267 +2.8% | $218,800 -5.7% |
| 2009 | $4,150 +5.4% | $232,000 -5.5% |
| 2008 | $3,937 +1.8% | $245,600 +1.9% |
| 2007 | $3,867 -1% | $241,100 +4.9% |
| 2006 | $3,908 +1.5% | $229,900 +4.5% |
| 2005 | $3,852 +7.5% | $220,000 +16.6% |
| 2004 | $3,582 +7.4% | $188,600 +9.8% |
| 2003 | $3,335 +10.9% | $171,800 +13.5% |
| 2002 | $3,008 | $151,300 |
Find assessor info on the county website
Monthly payment
Est. payment
Payment breakdown
Explore the cost of this home by adjusting the details. Changes won't be saved.Climate risks
Neighborhood: Forest Park
Nearby schools
Schools provided by the listing agent
- Elementary: Sumner Ave
- Middle: Forest Park Middle
- High: Commerce
Source: MLS PIN. This data may not be complete. We recommend contacting the local school district to confirm school assignments for this home.
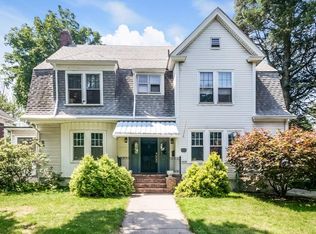
Similar homes
- $369,9006 bd2 ba2.2k sqft655 Belmont Ave, Springfield, MA 01108For Sale
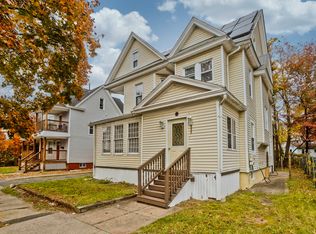 MLS ID #73597549, Raquel Medina, Lock and Key Realty Inc.. MLS PIN
- $350,0006 bd3 ba2.4k sqft25 Marengo Park, Springfield, MA 01108For Sale
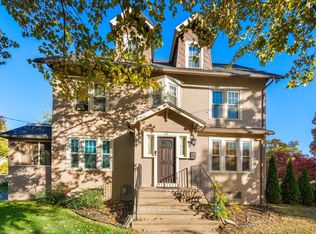 MLS ID #73594543, James Coombs, Coldwell Banker Realty - Western MA. MLS PIN
- $395,0007 bd2 ba2.7k sqft169 Forest Park Ave, Springfield, MA 01108For Sale
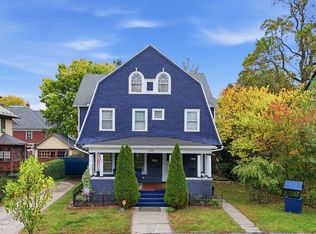 MLS ID #73591032, Katherine Jacobs, Lock and Key Realty Inc.. MLS PIN
- $380,0004 bd3 ba3.3k sqft98 Bellevue Ave, Springfield, MA 01108For Sale
 MLS ID #73583507, Kelli Faris, Keller Williams Realty. MLS PIN
