Welcome to a captivating piece of history offering timeless charm! This historical home, once occupied by Springfield's Mayor has been lovingly maintained with thoughtful upgrades striking the perfect balance between architectural charm and modern peace of mind. The expansive front porch welcomes you into a grand foyer and over 3300 square feet of living space. On the first floor find a formal living room with a beautifully maintained fireplace, formal dining room with lovely built ins and storage bench window seat, a well appointed eat in kitchen with peninsula features 2 large pantries with washer/dryer and tons of storage! On the first floor you'll also find an additional den or home office plus a half bath and hardwoods in nearly every room. The 2nd story features 4 bedrooms all with large closets and 2 full baths plus additional spaces for all your needs. Rise to the 3rd level to find 2 additional large rooms which make great spaces for all your hobbies plus additional storage in the unfinished attic area. Upgrades include electrical and mini-split heat and A/C throughout the home. The interior is rounded out by tons of closets, built-ins, gorgeous pocket doors and beautiful architectural details. Outside is a 1 car oversized detached garage easily accessed by the kitchen/side entry plus newer roof on house and garage (2023 APO) plus ADT security system make this the perfect choice for your new home. Come see for yourself!
For sale
$380,000
98 Bellevue Ave, Springfield, MA 01108
4beds
3,350sqft
Single Family Residence
Built in 1914
0.27 Acres Lot
$384,600 Zestimate®
$113/sqft
$-- HOA
What's special
Beautifully maintained fireplaceBeautiful architectural detailsFormal dining roomTons of closetsExpansive front porchHalf bathLovely built ins
- 48 days
- 985
- 135
Likely to sell faster than
Zillow last checked:
Listing updated:
Listed by:
Kelli Faris 860-308-0391,
Keller Williams Realty 413-565-5478
Source: MLS PIN,MLS#: 73583507
Facts & features
Interior
Bedrooms & bathrooms
- Bedrooms: 4
- Bathrooms: 3
- Full bathrooms: 2
- 1/2 bathrooms: 1
Primary bedroom
- Features: Walk-In Closet(s), Closet/Cabinets - Custom Built, Flooring - Hardwood, Flooring - Wood
- Level: Second
Bedroom 2
- Features: Closet - Linen, Walk-In Closet(s), Flooring - Wood
- Level: Second
Bedroom 3
- Features: Walk-In Closet(s), Flooring - Hardwood, Flooring - Wood
- Level: Second
Bedroom 4
- Features: Walk-In Closet(s), Flooring - Hardwood, Flooring - Wood
- Level: Second
Bathroom 1
- Features: Bathroom - Half
- Level: First
Bathroom 2
- Features: Bathroom - Full, Bathroom - With Tub & Shower
- Level: Second
Bathroom 3
- Features: Bathroom - Full, Bathroom - With Shower Stall
- Level: Second
Dining room
- Features: Closet/Cabinets - Custom Built, Flooring - Wood, Window(s) - Bay/Bow/Box, Wet Bar, Attic Access, High Speed Internet Hookup, Lighting - Overhead, Window Seat
- Level: Main,First
Kitchen
- Features: Flooring - Laminate, Window(s) - Picture
- Level: Main,First
Living room
- Level: First
Heating
- Forced Air, Natural Gas, Ductless
Cooling
- Ductless
Appliances
- Included: Range, Dishwasher, Refrigerator
- Laundry: Electric Dryer Hookup
Features
- Walk-up Attic
- Flooring: Wood, Tile, Hardwood
- Doors: French Doors
- Windows: Insulated Windows
- Basement: Full,Walk-Out Access
- Number of fireplaces: 1
- Fireplace features: Living Room
Interior area
- Total structure area: 3,350
- Total interior livable area: 3,350 sqft
- Finished area above ground: 3,350
Property
Parking
- Total spaces: 5
- Parking features: Detached, Garage Door Opener, Off Street, Paved
- Garage spaces: 2
- Uncovered spaces: 3
Features
- Patio & porch: Porch
- Exterior features: Porch
Lot
- Size: 0.27 Acres
- Features: Level
Details
- Parcel number: S:01225 P:0024,2573226
- Zoning: R1
Construction
Type & style
- Home type: SingleFamily
- Architectural style: Colonial
- Property subtype: Single Family Residence
Materials
- Frame
- Foundation: Block, Brick/Mortar
- Roof: Shingle
Condition
- Year built: 1914
Utilities & green energy
- Electric: Circuit Breakers
- Sewer: Public Sewer
- Water: Public
- Utilities for property: for Electric Range, for Electric Dryer
Green energy
- Energy efficient items: Partial
Community & HOA
Community
- Features: Public Transportation, Shopping
- Security: Security System
HOA
- Has HOA: No
Location
- Region: Springfield
Financial & listing details
- Price per square foot: $113/sqft
- Tax assessed value: $316,600
- Annual tax amount: $4,964
- Date on market: 9/28/2026
- Road surface type: Paved
Estimated market value
$384,600
$365,000 - $404,000
$3,159/mo
Price history
| Date | Event | Price |
|---|---|---|
| 9/28/2026 | Listed for sale | $380,000+18.8%$113/sqft |
Source: MLS PIN #73583507 Report a problem | ||
| 7/20/2023 | Sold | $320,000+6.7%$96/sqft |
Source: MLS PIN #73102499 Report a problem | ||
| 4/29/2023 | Contingent | $300,000$90/sqft |
Source: MLS PIN #73102499 Report a problem | ||
| 4/24/2023 | Listed for sale | $300,000$90/sqft |
Source: MLS PIN #73102499 Report a problem | ||
Public tax history
| Year | Property taxes | Tax assessment |
|---|---|---|
| 2025 | $4,964 +5.7% | $316,600 +8.2% |
| 2024 | $4,698 +0.8% | $292,500 +7% |
| 2023 | $4,660 +6.3% | $273,300 +17.3% |
| 2022 | $4,383 +2.1% | $232,900 +2.5% |
| 2021 | $4,294 -0.8% | $227,200 +11.9% |
| 2020 | $4,330 +18.3% | $203,000 +9.2% |
| 2019 | $3,659 -3.9% | $185,900 -3.9% |
| 2018 | $3,806 +0.6% | $193,400 +0.5% |
| 2017 | $3,785 +7.1% | $192,500 +7.1% |
| 2016 | $3,535 -1.4% | $179,800 -1.3% |
| 2015 | $3,584 -10.9% | $182,200 -10.7% |
| 2014 | $4,021 -3.7% | $204,000 -3.7% |
| 2013 | $4,177 -0.6% | $211,900 |
| 2012 | $4,202 -6.2% | $211,900 -7.8% |
| 2011 | $4,481 -8.7% | $229,900 -8.7% |
| 2010 | $4,910 +22.9% | $251,800 +12.8% |
| 2009 | $3,995 -12% | $223,300 -21.2% |
| 2008 | $4,540 +9.8% | $283,200 +9.9% |
| 2007 | $4,134 +5% | $257,700 +11.3% |
| 2006 | $3,936 -2.9% | $231,500 0% |
| 2005 | $4,055 -12.1% | $231,600 -4.6% |
| 2004 | $4,611 +20.6% | $242,800 +23.2% |
| 2003 | $3,824 +6.4% | $197,000 +9% |
| 2002 | $3,594 | $180,800 |
Find assessor info on the county website
Monthly payment
Est. payment
Payment breakdown
Explore the cost of this home by adjusting the details. Changes won't be saved.Climate risks
Neighborhood: Forest Park

Similar homes
- $385,0006 bd3 ba2.3k sqft28 Marengo Park, Springfield, MA 01108For Sale
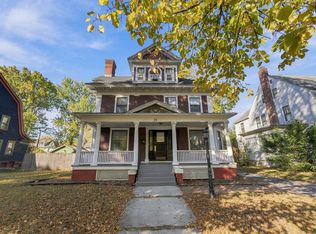 MLS ID #73596054, Tanya Harvey Group, Keller Williams Realty. MLS PIN
- $365,0005 bd3 ba4.2k sqft50 Bellevue Ave, Springfield, MA 01108For Sale
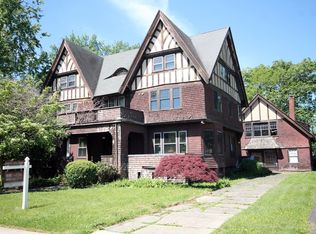 MLS ID #73531608, Roger J. Roberge, RR & Company Realty, LLC. MLS PIN
- $384,9007 bd2 ba2.7k sqft169 Forest Park Ave, Springfield, MA 01108For Sale
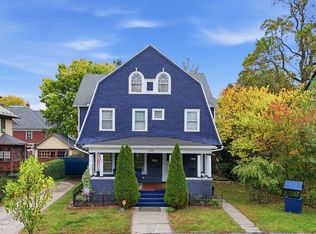 MLS ID #73591032, Katherine Jacobs, Lock and Key Realty Inc.. MLS PIN
- $375,0004 bd4 ba3.9k sqft2 Crescent Hl, Springfield, MA 01105For Sale
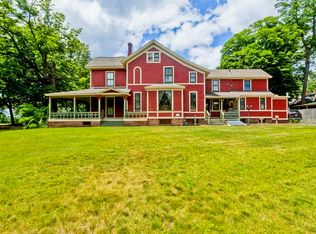 MLS ID #73545151, Michael Sakey, Real Broker MA, LLC. MLS PIN
