EXCEPTIONAL SPACE, VERSATILITY & OPPORTUNITY! Discover the possibilities, where generous proportions and flexible living spaces create an extraordinary opportunity! Originally constructed as a two family residence and enjoyed as a spacious single family home for many years, this distinctive property offers three levels of living space with endless possibilities for today's lifestyle. The expansive floor plan provides flexibility for multigenerational living, home offices, guest accommodations, and creative use of additional rooms. First floor bedroom and full bath add convenience, while the upper levels offer generously sized bedrooms and versatile bonus spaces. Adding to its appeal is an adjacent parcel conveyed with the home, an extensive driveway and detached two car garage. Conveniently situated steps away from Springfield College and American International College. This property offers tremendous potential for homeowners and investors alike. An exceptional opportunity to make your vision a reality.
For sale
$415,000
38 Northampton Ave, Springfield, MA 01109
6beds
4,082sqft
Single Family Residence
Built in 1913
0.28 Acres Lot
$420,600 Zestimate®
$102/sqft
$-- HOA
What's special
Versatile bonus spacesDetached two car garageFlexible living spacesGenerously sized bedroomsExtensive drivewayGenerous proportionsExpansive floor plan
- 25 days
- 422
- 47
Zillow last checked:
Listing updated:
Listed by:
Denise Grasty 413-426-1473,
Keller Williams Realty 413-565-5478
Source: MLS PIN,MLS#: 73582914
Facts & features
Interior
Bedrooms & bathrooms
- Bedrooms: 6
- Bathrooms: 3
- Full bathrooms: 3
Primary bedroom
- Features: Bathroom - 3/4, Closet, Flooring - Vinyl
- Level: Second
Bedroom 2
- Features: Closet, Flooring - Vinyl
- Level: First
Bedroom 3
- Features: Fireplace, Closet, Flooring - Hardwood
- Level: Second
Bedroom 4
- Features: Closet/Cabinets - Custom Built, Flooring - Vinyl
- Level: Second
Bedroom 5
- Features: Closet/Cabinets - Custom Built, Flooring - Hardwood
- Level: Third
Primary bathroom
- Features: Yes
Bathroom 1
- Features: Bathroom - Full, Bathroom - With Tub & Shower, Flooring - Vinyl, Pedestal Sink
- Level: First
Bathroom 2
- Features: Bathroom - 3/4, Bathroom - With Shower Stall, Closet - Linen, Flooring - Vinyl
- Level: Second
Bathroom 3
- Features: Bathroom - Full, Bathroom - With Tub & Shower, Flooring - Vinyl
- Level: Second
Dining room
- Features: Closet, Flooring - Wall to Wall Carpet
- Level: First
Family room
- Features: Closet, Flooring - Hardwood
- Level: Second
Kitchen
- Features: Flooring - Vinyl, Kitchen Island, Cabinets - Upgraded, Dryer Hookup - Electric, Exterior Access, Remodeled, Stainless Steel Appliances, Washer Hookup, Gas Stove
- Level: First
Living room
- Features: Flooring - Wall to Wall Carpet, Pocket Door
- Level: First
Office
- Level: First
Heating
- Steam, Natural Gas
Cooling
- Window Unit(s)
Appliances
- Included: Gas Water Heater, Range, Dishwasher, Microwave, Refrigerator, Washer, Dryer
- Laundry: First Floor, Electric Dryer Hookup, Washer Hookup
Features
- Exercise Room, Bonus Room, Home Office
- Flooring: Vinyl, Carpet, Hardwood
- Basement: Full,Interior Entry,Bulkhead
- Number of fireplaces: 2
- Fireplace features: Living Room
Interior area
- Total structure area: 4,082
- Total interior livable area: 4,082 sqft
- Finished area above ground: 4,082
Property
Parking
- Total spaces: 5
- Parking features: Detached, Paved Drive, Off Street
- Garage spaces: 2
- Uncovered spaces: 3
Lot
- Size: 0.28 Acres
- Features: Other
Details
- Parcel number: M:91300007 L:0000,2598060
- Zoning: R2
Construction
Type & style
- Home type: SingleFamily
- Architectural style: Colonial
- Property subtype: Single Family Residence
Materials
- Frame
- Foundation: Brick/Mortar
- Roof: Shingle
Condition
- Year built: 1913
Utilities & green energy
- Electric: Circuit Breakers
- Sewer: Public Sewer
- Water: Public
- Utilities for property: for Gas Range, for Electric Dryer, Washer Hookup
Community & HOA
HOA
- Has HOA: No
Location
- Region: Springfield
Financial & listing details
- Price per square foot: $102/sqft
- Tax assessed value: $380,200
- Annual tax amount: $5,878
- Date on market: 9/26/2026
Estimated market value
$420,600
$400,000 - $442,000
$1,827/mo
Price history
| Date | Event | Price |
|---|---|---|
| 9/26/2026 | Listed for sale | $415,000+324.6%$102/sqft |
Source: MLS PIN #73582914 Report a problem | ||
| 10/11/2007 | Sold | $97,750-40.8%$24/sqft |
Source: Public Record Report a problem | ||
| 2/28/2005 | Sold | $165,000+816.7%$40/sqft |
Source: Public Record Report a problem | ||
| 5/19/1998 | Sold | $18,000$4/sqft |
Source: Public Record Report a problem | ||
Public tax history
| Year | Property taxes | Tax assessment |
|---|---|---|
| 2025 | $5,599 +16% | $357,100 +18.8% |
| 2024 | $4,826 +10.4% | $300,500 +17.2% |
| 2023 | $4,373 +12.7% | $256,500 +24.4% |
| 2022 | $3,881 -0.1% | $206,200 +0.3% |
| 2021 | $3,886 +6.3% | $205,600 +9.8% |
| 2020 | $3,656 +17.6% | $187,200 +18.5% |
| 2019 | $3,109 +12.3% | $158,000 +12.3% |
| 2018 | $2,769 -0.2% | $140,700 -0.3% |
| 2017 | $2,774 +12.4% | $141,100 +12.3% |
| 2016 | $2,469 +7.1% | $125,600 +7.2% |
| 2015 | $2,305 -4.5% | $117,200 -4.3% |
| 2014 | $2,414 +5.8% | $122,500 +5.8% |
| 2013 | $2,282 +1.6% | $115,800 +2.2% |
| 2012 | $2,247 -7.8% | $113,300 -9.4% |
| 2011 | $2,438 +33.9% | $125,100 +33.9% |
| 2010 | $1,821 -31.6% | $93,400 -37.3% |
| 2009 | $2,664 -9.7% | $148,900 -19.1% |
| 2008 | $2,951 +19.4% | $184,100 +19.5% |
| 2007 | $2,472 +43.1% | $154,100 +51.7% |
| 2006 | $1,727 -8.6% | $101,600 -5.8% |
| 2005 | $1,889 -2.4% | $107,900 +5.9% |
| 2004 | $1,935 +3.9% | $101,900 +6.1% |
| 2003 | $1,863 +9.5% | $96,000 +12.1% |
| 2002 | $1,702 | $85,600 |
Find assessor info on the county website
Monthly payment
Est. payment
Payment breakdown
Explore the cost of this home by adjusting the details. Changes won't be saved.Climate risks
Neighborhood: Upper Hill
- $15,000-- bd-- ba-- sqftNorthampton Ave, Springfield, MA 01101Off Market
- $266,5007 bd1 ba3.2k sqft26 Northampton Ave, Springfield, MA 01109Off Market
- $343,9006 bd2 ba2.2k sqft33-35 Wilbraham Ave, Springfield, MA 01109Off Market
- $284,0005 bd2 ba2.7k sqft29-31 Wilbraham Ave, Springfield, MA 01109Off Market
Similar homes
- $--6 bd3 ba2.9k sqft73 Dartmouth St, Springfield, MA 01109Auction
 Auction.com 2
- $434,9007 bd4 ba4k sqft171 Dartmouth Ter, Springfield, MA 01109For Sale
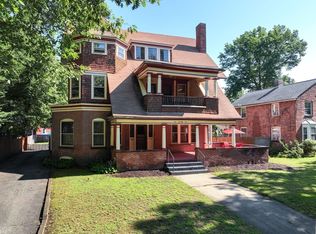 MLS ID #73563485, Jamie Walker, Olde Towne Realty. MLS PIN
- $399,9004 bd3 ba3.4k sqft67 Thompson St, Springfield, MA 01109For Sale
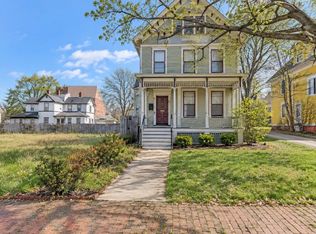 MLS ID #73588610, Tanisha Salmon, Keller Williams Realty. MLS PIN
- $399,9007 bd4 ba3.2k sqft288 Saint James Ave, Springfield, MA 01109For Sale
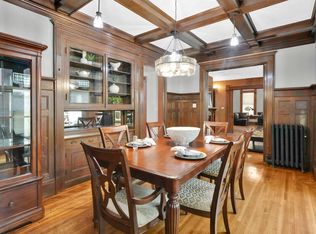 MLS ID #73525095, Kelsey & Ireland Team, Lock and Key Realty Inc.. MLS PIN
