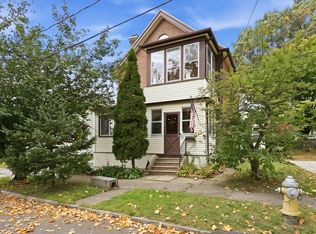
Welcome to 92-94 Genesee Street in East Springfield, MA, a remarkable, turnkey two-family residence offering 2,768 square feet of living space, major recent capital improvements, and unmatched layout flexibility. Delivered 100% vacant, this property presents an extraordinary opportunity for owner-occupants looking to offset mortgage costs or savvy investors seeking to optimize cash flow with market-rate rentals on day one. Built with enduring quality, the home features a brand-new roof installed in 2022 and bathrooms updated in 2022, alongside timeless hardwood flooring that spans seamlessly throughout. State Lead Safe Homes database records indicate a lead compliance history, offering added peace of mind. Both units boast incredibly generous, light-filled layouts comprising formal living rooms, dining spaces, and cozy sitting areas, paired with spacious eat-in kitchens. What truly sets this property apart is its direct, private double-staircase setup down to the basement, a rare feature in this area and a true hidden gem that provides each unit complete privacy. Furthermore, both units enjoy direct, private interior stairways leading up to the sprawling third level. With a mix of finished rooms and flexible bonus spaces, this third floor opens up incredible options for enhanced rental configurations, home offices, or seamless multi-generational living. Exterior amenities include off-street parking, gated parking for two cars, front porches, an upper balcony, and a fully fenced backyard anchored by a charming gazebo. Commuters and healthcare professionals will love the unbeatable location in East Springfield, situated just moments from Van Horn Park (featuring newly updated skate park facilities, bike trails, and play areas) and minutes to Route 91, the Mass Pike, Baystate Health, and Mercy Medical Center. Offered at $375,000 First showings start Saturday October 24th! More pictures to follow.
For sale
$375,000
92-94 Genesee St, Springfield, MA 01104
6beds
2,768sqft
2 Family - 2 Units Up/Down
Built in 1918
-- sqft lot
$381,700 Zestimate®
$135/sqft
$-- HOA
What's special
Front porchesUpper balconyOff-street parkingCozy sitting areasIncredibly generous light-filled layoutsDining spacesSpacious eat-in kitchens
- 1 day
- 82
- 14
Zillow last checked:
Listing updated:
Listed by:
Tanya Harvey Group 413-364-0025,
Keller Williams Realty 413-565-5478,
Jayson Fernandez 413-364-0098
Source: MLS PIN,MLS#: 73593155
Facts & features
Interior
Bedrooms & bathrooms
- Bedrooms: 6
- Bathrooms: 2
- Full bathrooms: 2
Heating
- Baseboard
Appliances
- Included: Range, Refrigerator
- Laundry: Washer Hookup
Features
- Walk-Up Attic, Storage, Walk-In Closet(s), Bathroom With Tub & Shower, Living Room, Dining Room, Kitchen, Laundry Room, Family Room
- Flooring: Tile, Hardwood
- Windows: Insulated Windows
- Basement: Full
- Has fireplace: No
Interior area
- Total structure area: 2,768
- Total interior livable area: 2,768 sqft
- Finished area above ground: 2,768
Property
Parking
- Total spaces: 2
- Parking features: Paved Drive, Off Street, Paved
- Uncovered spaces: 2
Features
- Patio & porch: Porch, Enclosed
- Exterior features: Rain Gutters
- Fencing: Fenced
Lot
- Size: 7,501 Square Feet
Details
- Parcel number: S:05585 P:0018,2585806
- Zoning: R2
Construction
Type & style
- Home type: MultiFamily
- Property subtype: 2 Family - 2 Units Up/Down
Materials
- Frame
- Foundation: Block
- Roof: Shingle
Condition
- Year built: 1918
Utilities & green energy
- Electric: Circuit Breakers
- Sewer: Public Sewer
- Water: Public
- Utilities for property: for Electric Range, for Electric Oven, Washer Hookup
Community & HOA
Community
- Features: Public Transportation, Shopping, Tennis Court(s), Park, Walk/Jog Trails, Medical Facility, Laundromat, Bike Path, Highway Access, House of Worship, Private School, Public School, University
Location
- Region: Springfield
Financial & listing details
- Price per square foot: $135/sqft
- Tax assessed value: $259,100
- Annual tax amount: $4,063
- Date on market: 10/21/2026
- Total actual rent: 0
- Road surface type: Paved
Estimated market value
$381,700
$363,000 - $401,000
$2,145/mo
Price history
| Date | Event | Price |
|---|---|---|
| 10/21/2026 | Listed for sale | $375,000+387%$135/sqft |
Source: MLS PIN #73593155 Report a problem | ||
| 6/29/2001 | Sold | $77,000+503.9%$28/sqft |
Source: Public Record Report a problem | ||
| 4/20/2000 | Sold | $12,750$5/sqft |
Source: Public Record Report a problem | ||
Public tax history
| Year | Property taxes | Tax assessment |
|---|---|---|
| 2025 | $4,063 -0.8% | $259,100 +1.6% |
| 2024 | $4,095 +5% | $255,000 +11.5% |
| 2023 | $3,901 +16.9% | $228,800 +29% |
| 2022 | $3,337 +17.5% | $177,300 +18% |
| 2021 | $2,839 +11.2% | $150,200 +14.9% |
| 2020 | $2,553 +8.8% | $130,700 +9.6% |
| 2019 | $2,346 +7.8% | $119,200 +7.8% |
| 2018 | $2,177 +6.9% | $110,600 +6.8% |
| 2017 | $2,037 +34.5% | $103,600 +34.5% |
| 2016 | $1,514 -0.1% | $77,000 |
| 2015 | $1,515 -0.2% | $77,000 |
| 2014 | $1,518 | $77,000 |
| 2013 | $1,518 -0.6% | $77,000 |
| 2012 | $1,527 +1.7% | $77,000 |
| 2011 | $1,501 -0.1% | $77,000 |
| 2010 | $1,502 -38.2% | $77,000 -43.3% |
| 2009 | $2,431 -14.9% | $135,900 -23.7% |
| 2008 | $2,857 +5.7% | $178,200 +5.8% |
| 2007 | $2,703 +18.3% | $168,500 +25.4% |
| 2006 | $2,285 +7.3% | $134,400 +10.5% |
| 2005 | $2,129 +19.8% | $121,600 +29.9% |
| 2004 | $1,777 +10.2% | $93,600 +12.6% |
| 2003 | $1,613 +31.7% | $83,100 +34.9% |
| 2002 | $1,225 | $61,600 |
Find assessor info on the county website
Monthly payment
Est. payment
Payment breakdown
Explore the cost of this home by adjusting the details. Changes won't be saved.Climate risks
Neighborhood: Liberty Heights
Nearby schools
Schools provided by the listing agent
- Elementary: Frank H. Freedman School
- Middle: Chestnut Accelerated Middle
- High: High School Of Commerce
Source: MLS PIN. This data may not be complete. We recommend contacting the local school district to confirm school assignments for this home.


Similar homes
- $--8 bd2 ba2.7k sqft38-40 Webster St, Springfield, MA 01104AuctionAuction.com 1
- $--6 bd3 ba2.9k sqft73 Dartmouth St, Springfield, MA 01109Auction
 Auction.com 2
- $349,9003 bd2 ba1.7k sqft38 Worthy St, Springfield, MA 01104For Sale
 MLS ID #73593411, Wheway Group, Coldwell Banker Realty - Western MA. MLS PIN
- $375,0006 bd2 ba2.4k sqft30 Santa Barbara St, Springfield, MA 01104For Sale
 MLS ID #73576202, Sharon Niedbala, ERA M Connie Laplante Real Estate. MLS PIN
