Presenting 24-26 Sachem St in Springfield, Massachusetts, a distinguished multi-family residence Spanning 3,854 square feet across three stories, this property has undergone a comprehensive remodeling, ensuring modern functionality while honoring its historical character. offering a refined living experience for those seeking both space and legacy. New kitchens and bathrooms throughout all 3 units. Separated utilities and tenant paid. Exterior amenities include a welcoming wrapped around porch, perfect for enjoying quiet moments outdoors, and a garage space, also 4 off street parking. This updated multi-family property offers an exceptional opportunity for Savy investor or those seeking live in one apartment and rent out the others. In As it conditions, very convenience in a prime Springfield location. SELLER IS RELATIVE TO THE PROPERTY. **Group showing Saturday 24th from 2:00pm to 4:pm** Don't miss it !
For sale
$479,000
24-26 Sachem St, Springfield, MA 01108
7beds
3,854sqft
3 Family - 3 Units Up/Down
Built in 1916
-- sqft lot
$471,800 Zestimate®
$124/sqft
$-- HOA
What's special
Garage spaceNew kitchensWelcoming wrapped around porch
- 25 days
- 494
- 39
Likely to sell faster than
Zillow last checked:
Listing updated:
Listed by:
Edward Garcia-Baez 978-885-9122,
LPT Realty, LLC 877-366-2213,
Edward Garcia-Baez 978-885-9122
Source: MLS PIN,MLS#: 73592685
Facts & features
Interior
Bedrooms & bathrooms
- Bedrooms: 7
- Bathrooms: 6
- Full bathrooms: 3
- 1/2 bathrooms: 3
Heating
- Hot Water, Steam, Natural Gas, Forced Air, Individual, Floor Furnace
Cooling
- Window Unit(s)
Appliances
- Included: Range, Refrigerator, Range Hood, ENERGY STAR Qualified Refrigerator
Features
- Ceiling Fan(s), Pantry, Upgraded Cabinets, Bathroom With Tub & Shower, Smart Thermostat, Internet Available - Broadband, Upgraded Countertops, Remodeled, Living Room, Dining Room, Kitchen
- Flooring: Vinyl, Tile
- Doors: Insulated Doors
- Windows: Insulated Windows
- Basement: Full
- Number of fireplaces: 3
- Fireplace features: Gas
Interior area
- Total structure area: 3,854
- Total interior livable area: 3,854 sqft
- Finished area above ground: 3,854
- Finished area below ground: 0
Property
Parking
- Total spaces: 3
- Parking features: Paved Drive, Off Street
- Garage spaces: 1
- Uncovered spaces: 2
Features
- Patio & porch: Enclosed
- Exterior features: Balcony/Deck
Lot
- Size: 5,576 Square Feet
- Features: Level
Details
- Parcel number: M:105050005 L:0000,2604526
- Zoning: R2
Construction
Type & style
- Home type: MultiFamily
- Property subtype: 3 Family - 3 Units Up/Down
Materials
- Frame, Brick
- Foundation: Brick/Mortar
- Roof: Shingle
Condition
- Year built: 1916
Utilities & green energy
- Electric: 110 Volts, 220 Volts, Circuit Breakers
- Sewer: Public Sewer
- Water: Public
- Utilities for property: for Gas Range, for Electric Range
Community & HOA
Community
- Features: Public Transportation, Shopping, Medical Facility, Laundromat, Highway Access, House of Worship, Private School, Public School, University
Location
- Region: Springfield
Financial & listing details
- Price per square foot: $124/sqft
- Tax assessed value: $356,400
- Annual tax amount: $5,510
- Date on market: 10/20/2026
- Listing terms: Seller W/Participate
- Total actual rent: 4850
- Road surface type: Paved
Estimated market value
$471,800
$448,000 - $495,000
$2,480/mo
Price history
| Date | Event | Price |
|---|---|---|
| 10/20/2026 | Listed for sale | $479,000+477.1%$124/sqft |
Source: MLS PIN #73592685 Report a problem | ||
| 10/30/2018 | Sold | $83,000+230.7%$22/sqft |
Source: Public Record Report a problem | ||
| 11/16/2017 | Sold | $25,100-79.9%$7/sqft |
Source: Public Record Report a problem | ||
| 10/21/2016 | Sold | $124,800+14.5%$32/sqft |
Source: Public Record Report a problem | ||
| 5/31/2013 | Sold | $109,000$28/sqft |
Source: Public Record Report a problem | ||
Public tax history
| Year | Property taxes | Tax assessment |
|---|---|---|
| 2025 | $5,439 +5.2% | $346,900 +7.7% |
| 2024 | $5,171 +42.6% | $322,000 +51.4% |
| 2023 | $3,627 +3.9% | $212,700 +14.7% |
| 2022 | $3,491 +5.6% | $185,500 +6.1% |
| 2021 | $3,306 +0.7% | $174,900 +4% |
| 2020 | $3,283 +11.4% | $168,100 +12.3% |
| 2019 | $2,946 +4.6% | $149,700 +4.6% |
| 2018 | $2,816 +1.9% | $143,100 +1.8% |
| 2017 | $2,764 +1.5% | $140,600 +1.5% |
| 2016 | $2,723 +7.7% | $138,500 +7.8% |
| 2015 | $2,528 +1.2% | $128,500 +1.3% |
| 2014 | $2,499 +25.5% | $126,800 +25.5% |
| 2013 | $1,991 -10.4% | $101,000 -9.8% |
| 2012 | $2,221 -4.1% | $112,000 -5.7% |
| 2011 | $2,315 -8% | $118,800 -8% |
| 2010 | $2,517 -16.4% | $129,100 -23.2% |
| 2009 | $3,009 +3.2% | $168,200 -7.5% |
| 2008 | $2,916 +1.4% | $181,900 +1.5% |
| 2007 | $2,876 +15.2% | $179,300 +22.1% |
| 2006 | $2,496 +2.8% | $146,800 +5.9% |
| 2005 | $2,427 +12.4% | $138,600 +21.9% |
| 2004 | $2,159 +6.4% | $113,700 +8.7% |
| 2003 | $2,030 +10.9% | $104,600 +13.6% |
| 2002 | $1,831 | $92,100 |
Find assessor info on the county website
Monthly payment
Est. payment
Payment breakdown
Explore the cost of this home by adjusting the details. Changes won't be saved.Climate risks
Neighborhood: Forest Park
Nearby schools
Schools provided by the listing agent
- Elementary: Kensington Internationa School
- Middle: Forest Park Middle School
- High: Springfield College
Source: MLS PIN. This data may not be complete. We recommend contacting the local school district to confirm school assignments for this home.


Similar homes
- $485,0006 bd3 ba3k sqft335 Oakland St, Springfield, MA 01108For Sale
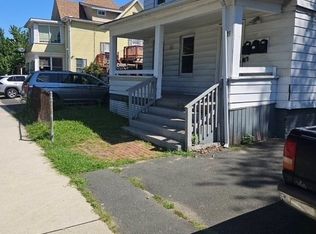 MLS ID #73573873, Olotu J. Wariebi, Property Investors & Advisors, LLC. MLS PIN
- $499,9998 bd3 ba2.5k sqft354-356 White St, Springfield, MA 01108For Sale
 MLS ID #73579350, Jarelis Rodriguez, Coldwell Banker Realty - Western MA. MLS PIN
- $429,9006 bd3 ba2.9k sqft91-93 Malden St, Springfield, MA 01108For Sale
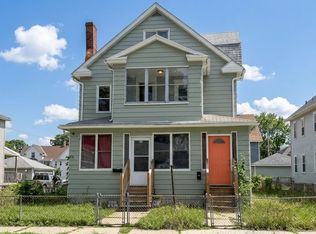 MLS ID #73571371, Paul Hernandez, Five Stars Realty LLC. MLS PIN
- $450,0008 bd3 ba3.3k sqft48 Rutledge Ave, Springfield, MA 01105For Sale
 MLS ID #73600177, Patriot Living Group, Lock and Key Realty Inc.. MLS PIN
