Welcome to this spacious 3-bedroom, 2.5-bath raised ranch in Bristol! This inviting home offers a versatile floor plan with comfortable main-level living and additional space on the lower level. The pellet stove provides a cozy supplemental heat source, while the solar panels offer an added energy-conscious feature. The lower level offers flexible space for a family room, home office, gym, recreation area, or additional storage, with convenient walk-out access. Outside, the large backyard provides plenty of room for entertaining, gardening, recreation, or simply enjoying the outdoors. A spacious deck extends the living space outside, while the attached 2-car garage provides convenient parking and storage. Conveniently located near shopping, dining, schools, parks, and major roadways, this home offers a wonderful combination of space, comfort, and opportunity. Come see all that 1064 Jerome Avenue has to offer!
For sale
$330,000
1064 Jerome Avenue, Bristol, CT 06010
3beds
1,184sqft
Single Family Residence
Built in 1987
0.35 Acres Lot
$-- Zestimate®
$279/sqft
$-- HOA
What's special
- 7 days
- 1,560
- 110
Likely to sell faster than
Zillow last checked:
Listing updated:
Listed by:
Anna M. Laurie (860)543-3808,
Coldwell Banker Realty 860-563-1010
Source: Smart MLS,MLS#: 24206900
Facts & features
Interior
Bedrooms & bathrooms
- Bedrooms: 3
- Bathrooms: 3
- Full bathrooms: 2
- 1/2 bathrooms: 1
Primary bedroom
- Features: Full Bath, Stall Shower
- Level: Upper
Bedroom
- Level: Upper
Bedroom
- Level: Upper
Dining room
- Level: Upper
Living room
- Features: Fireplace
- Level: Upper
Heating
- Baseboard, Electric, Solar
Cooling
- Attic Fan
Appliances
- Included: Oven/Range, Refrigerator, Dishwasher, Disposal, Washer, Dryer, Electric Water Heater, Water Heater
- Laundry: Lower Level
Features
- Basement: Full
- Attic: Access Via Hatch
- Number of fireplaces: 1
Interior area
- Total structure area: 1,184
- Total interior livable area: 1,184 sqft
- Finished area above ground: 1,184
Property
Parking
- Total spaces: 2
- Parking features: Attached
- Attached garage spaces: 2
Features
- Patio & porch: Deck
Lot
- Size: 0.35 Acres
- Features: Level
Details
- Parcel number: 484965
- Zoning: R-15
Construction
Type & style
- Home type: SingleFamily
- Architectural style: Ranch
- Property subtype: Single Family Residence
Materials
- Vinyl Siding
- Foundation: Concrete Perimeter, Raised
- Roof: Asphalt,Gable
Condition
- New construction: No
- Year built: 1987
Utilities & green energy
- Sewer: Public Sewer
- Water: Public
Green energy
- Energy generation: Solar
Community & HOA
Community
- Features: Park, Near Public Transport, Shopping/Mall
- Subdivision: Edgewood
HOA
- Has HOA: No
Location
- Region: Bristol
Financial & listing details
- Price per square foot: $279/sqft
- Tax assessed value: $194,910
- Annual tax amount: $6,880
- Date on market: 9/23/2026
- Exclusions: Not included Microwave, Curtains/Drapes
Estimated market value
Not available
Estimated sales range
Not available
Not available
Price history
| Date | Event | Price |
|---|---|---|
| 9/25/2026 | Listed for sale | $330,000+74.6%$279/sqft |
Source:  Smart MLS #24206900 Report a problem Smart MLS #24206900 Report a problem | ||
| 6/29/2012 | Sold | $189,000$160/sqft |
Source: Smart MLS #G609184 Report a problem | ||
| 4/26/2012 | Listed for sale | $189,000-0.5%$160/sqft |
Source: Coldwell Banker Premier Real Estate #G609184 Report a problem | ||
| 2/29/2012 | Listing removed | $189,900$160/sqft |
Source: Coldwell Banker Premiere R.E. #G609184 Report a problem | ||
| 12/9/2011 | Price change | $189,900-4.6%$160/sqft |
Source: Listhub #G609184 Report a problem | ||
| 11/19/2011 | Price change | $199,000+4.8%$168/sqft |
Source: Listhub #G592217 Report a problem | ||
| 9/21/2011 | Price change | $189,900-5%$160/sqft |
Source: Listhub #G592217 Report a problem | ||
| 7/20/2011 | Price change | $199,900-4.8%$169/sqft |
Source: Listhub #G592217 Report a problem | ||
| 5/18/2011 | Listed for sale | $209,900-10.7%$177/sqft |
Source: RE/MAX West of the River #G592217 Report a problem | ||
| 10/5/2010 | Listing removed | $235,000$198/sqft |
Source: INTEGRITY HOMES, LLC #L133931 Report a problem | ||
| 6/18/2010 | Price change | $235,000-4.1%$198/sqft |
Source: INTEGRITY HOMES, LLC #L133931 Report a problem | ||
| 4/29/2010 | Price change | $245,000-3.2%$207/sqft |
Source: INTEGRITY HOMES, LLC #L133931 Report a problem | ||
| 4/7/2010 | Listed for sale | $253,000$214/sqft |
Source: INTEGRITY HOMES, LLC #L133931 Report a problem | ||
Public tax history
| Year | Property taxes | Tax assessment |
|---|---|---|
| 2025 | $6,578 +6% | $194,910 |
| 2024 | $6,208 +4.9% | $194,910 |
| 2023 | $5,916 +7.8% | $194,910 +36.3% |
| 2022 | $5,486 | $143,050 |
| 2021 | $5,486 | $143,050 |
| 2020 | $5,486 +0.8% | $143,050 |
| 2019 | $5,443 +3.2% | $143,050 |
| 2018 | $5,276 +12.8% | $143,050 +10.2% |
| 2017 | $4,676 +4.1% | $129,770 |
| 2015 | $4,491 | $129,770 |
| 2014 | $4,491 +2.5% | $129,770 |
| 2013 | $4,380 -0.8% | $129,770 -15.5% |
| 2012 | $4,417 +5.5% | $153,650 |
| 2011 | $4,185 | $153,650 |
| 2010 | $4,185 +4.8% | $153,650 |
| 2009 | $3,993 | $153,650 |
| 2008 | $3,993 +7.4% | $153,650 +43.5% |
| 2007 | $3,717 +1.5% | $107,080 |
| 2006 | $3,663 +2.6% | $107,080 |
| 2005 | $3,569 +1.5% | $107,080 |
| 2004 | $3,515 +6.1% | $107,080 |
| 2003 | $3,312 -9% | $107,080 -10.3% |
| 2001 | $3,639 +38.9% | $119,310 +20.7% |
| 1995 | $2,619 | $98,840 |
Find assessor info on the county website
Monthly payment
Est. payment
Payment breakdown
Explore the cost of this home by adjusting the details. Changes won't be saved.Climate risks
Neighborhood: 06010
Nearby schools
Schools provided by the listing agent
- Elementary: Ivy Drive
- High: Bristol Eastern
Source: Smart MLS. This data may not be complete. We recommend contacting the local school district to confirm school assignments for this home.
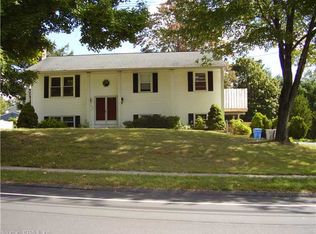

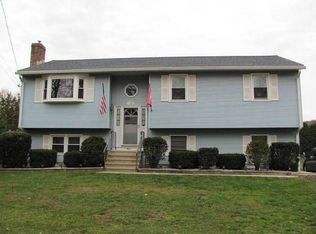
Similar homes
- $350,0003 bd2 ba1.5k sqft70 Leslie Court, Bristol, CT 06010For Sale
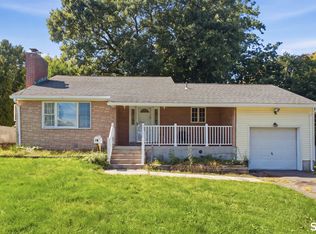
 MLS ID #24188089, Maxwell Castrogiovanni, eXp Realty. Smart MLS
 - $325,0003 bd2 ba1.3k sqft70 Broad Place, Bristol, CT 06010For Sale
 MLS ID #24209180, Pamela M. McWaid, Charter Oak Real Estate & Mgmt. Smart MLS
 - $315,0003 bd1 ba1.1k sqft426 Maple Avenue, Bristol, CT 06010For Sale
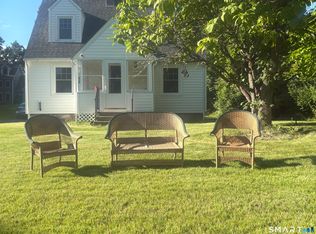 MLS ID #24202368, Liza A. Iturrino, Berkshire Hathaway NE Prop.. Smart MLS
 - $349,9003 bd2 ba1.4k sqft95 Pilgrim Road, Bristol, CT 06010For Sale
 MLS ID #24184775, Karlyn Cyr, Berkshire Hathaway NE Prop.. Smart MLS
 - $374,9003 bd2 ba1.3k sqft17 Rhoda Lane, Bristol, CT 06010For SaleMLS ID #24206908, Ryan D. Smith, Tier 1 Real Estate. Smart MLS
- $379,9004 bd2 ba1.5k sqft174 French Street, Bristol, CT 06010For SaleMLS ID #24211126, Rob Marucci, Better Living Realty, LLC. Smart MLS
- $309,9004 bd2 ba1.2k sqft46 Field Street, Bristol, CT 06010For SaleMLS ID #24207449, Meagan Albert, Tier 1 Real Estate. Smart MLS
- $316,9003 bd1 ba1.4k sqft160 Stonecrest Drive, Bristol, CT 06010For SaleMLS ID #24208699, Janice Madore, Country Manor Realty. Smart MLS
- $340,0003 bd2 ba918 sqft44 Warner Street, Bristol, CT 06010For SaleMLS ID #24193150, David Tobin, William Raveis Real Estate. Smart MLS
- $250,0003 bd2 ba1k sqft73 Nancy Road, Bristol, CT 06010For SaleMLS ID #24210341, Marc J. Riccitelli, Rydon Realty, LLC. Smart MLS
- $315,0002 bd2 ba1.2k sqft524 Broad Street, Bristol, CT 06010For SaleMLS ID #24208245, Jithu Sajeevan, Serhant Connecticut, LLC. Smart MLS
- $325,0003 bd1 ba974 sqft144 Bayberry Drive, Bristol, CT 06010For SaleMLS ID #24205704, Kyle Neumann, Houlihan Lawrence. Smart MLS
- $329,9003 bd1 ba1.2k sqft30 Hemlock Street, Bristol, CT 06010For SaleMLS ID #24196907, Rene Ramos, eXp Realty. Smart MLS
- $315,0003 bd2 ba1.3k sqft17 Crown Street, Bristol, CT 06010For SaleMLS ID #24204180, Christopher C. Beattie, Maverick Realty. Smart MLS
- $360,0004 bd2 ba1.4k sqft134 East Road, Bristol, CT 06010For SaleMLS ID #24203138, Lori Holcomb, eXp Realty. Smart MLS
- $345,0003 bd1 ba1.1k sqft1040 Farmington Avenue, Bristol, CT 06010For SaleMLS ID #24197014, Corey L. Koeller, Eagle Eye Realty PLLC. Smart MLS
- $290,0003 bd1 ba1.1k sqft(Undisclosed Address), Bristol, CT 06010For SaleMLS ID #24185299, Richard A. Dibiase, American Charter Real Estate. Smart MLS
- $324,9003 bd2 ba1.7k sqft176 Stearns Street, Bristol, CT 06010For SaleMLS ID #24183981, Mary Bouchard, Realty 3 CT. Smart MLS
- $279,9002 bd1 ba1k sqft3 Fourth Street, Bristol, CT 06010For SaleMLS ID #24210841, Grace Marie Sztuka, Key Connection Realty, LLC. Smart MLS
