A combination of elegance, style and a majestic setting translate to this stunning Colonial nestled only minutes from Farmington & Avon. A stone walkway invites you to the front door. A welcoming grand two story foyer greets you and your eyes will feast on the open/sun filled floor plan! Gleaming hardwood floors grace the entire first floor. Your formal dining room displays crafted shadow boxes and chair railing. The formal living room has large windows bringing in the beauty of the landscaped grounds. The eat-in kitchen boasts custom cabinets/granite counters/tiled back splash/island with a breakfast bar/SS appliances/double ovens and sliders to the outdoor stone patio surrounded by stone walls. Just off the kitchen is the large family room with a floor-to-ceiling brick fireplace and crown molding. All doorways are displayed with transom windows above. Upstairs you will find the large & lavish primary suite in its own wing - complete with a vaulted ceiling/large walk in closets/a spa like bath with a European tiled shower/double sink vanity/Jacuzzi tub under a vaulted ceiling with 2 sky lights! The upstairs is completed by two bedrooms that share a Jack-Jill bath as well as an en-suite bedroom! The grand finale is the bonus room with its own staircase! The lower level is pre-plumbed for a bath & C/V and stairs to the garage! Level back yard too! New updates: an irrigation system, key locks, shed w/lights, touchless sink, Nest HVAC system an invisible fence and much more!
For sale
$899,900
16 Highwood Crossing, Burlington, CT 06013
4beds
3,625sqft
:
Get pre-qualified$6,308/mo
Single Family Residence
Built in 2007
1.35 Acres Lot
$882,300 Zestimate®
$248/sqft
$-- HOA
What's special
En-suite bedroomSs appliancesInvisible fenceIrrigation systemLarge walk in closetsGranite countersDouble sink vanity
- 19 days |
- 962 |
- 64 |
Zillow last checked:
Listing updated:
Listed by:
Pia Ciccone Team,
Pia G. Ciccone (860)573-4026,
Berkshire Hathaway NE Prop. 860-677-4949
Source: Smart MLS,MLS#: 24188311
Facts & features
Interior
Bedrooms & bathrooms
- Bedrooms: 4
- Bathrooms: 4
- Full bathrooms: 3
- 1/2 bathrooms: 1
Primary bedroom
- Features: Vaulted Ceiling(s), Full Bath, Walk-In Closet(s), Wall/Wall Carpet
- Level: Upper
- Area: 400 Square Feet
- Dimensions: 25 x 16
Bedroom
- Features: Wall/Wall Carpet
- Level: Upper
- Area: 224 Square Feet
- Dimensions: 14 x 16
Bedroom
- Features: Wall/Wall Carpet
- Level: Upper
- Area: 169 Square Feet
- Dimensions: 13 x 13
Bedroom
- Features: Wall/Wall Carpet
- Level: Upper
- Area: 234 Square Feet
- Dimensions: 13 x 18
Dining room
- Features: Hardwood Floor
- Level: Main
- Area: 224 Square Feet
- Dimensions: 16 x 14
Family room
- Features: Ceiling Fan(s), Fireplace, Hardwood Floor
- Level: Main
- Area: 273 Square Feet
- Dimensions: 21 x 13
Kitchen
- Features: Granite Counters, Kitchen Island, Hardwood Floor
- Level: Main
- Area: 308 Square Feet
- Dimensions: 14 x 22
Living room
- Features: French Doors, Hardwood Floor
- Level: Main
- Area: 195 Square Feet
- Dimensions: 15 x 13
Office
- Features: Hardwood Floor
- Level: Main
- Area: 195 Square Feet
- Dimensions: 15 x 13
Heating
- Forced Air, Oil
Cooling
- Central Air
Appliances
- Included: Oven/Range, Microwave, Refrigerator, Dishwasher, Washer, Dryer, Water Heater
Features
- Basement: Full,Unfinished
- Attic: Access Via Hatch
- Number of fireplaces: 1
Interior area
- Total structure area: 3,625
- Total interior livable area: 3,625 sqft
- Finished area above ground: 3,625
Property
Parking
- Total spaces: 3
- Parking features: Attached
- Attached garage spaces: 3
Lot
- Size: 1.35 Acres
- Features: Few Trees, Level, Cul-De-Sac
Details
- Parcel number: 2543355
- Zoning: R44
Construction
Type & style
- Home type: SingleFamily
- Architectural style: Colonial
- Property subtype: Single Family Residence
Materials
- Clapboard, Wood Siding
- Foundation: Concrete Perimeter
- Roof: Asphalt
Condition
- New construction: No
- Year built: 2007
Utilities & green energy
- Sewer: Septic Tank
- Water: Well
Community & HOA
HOA
- Has HOA: No
Location
- Region: Burlington
Financial & listing details
- Price per square foot: $248/sqft
- Tax assessed value: $477,470
- Annual tax amount: $13,035
- Date on market: 7/8/2026
Estimated market value
$882,300
$838,000 - $926,000
$5,187/mo
Price history
| Date | Event | Price |
|---|---|---|
| 7/8/2026 | Listed for sale | $899,900+60.7%$248/sqft |
Source:  Smart MLS #24188311 Report a problem Smart MLS #24188311 Report a problem | ||
| 7/31/2020 | Sold | $560,000-1.7%$154/sqft |
Source: Smart MLS #170299636 Report a problem | ||
| 6/7/2020 | Pending sale | $569,900$157/sqft |
Source: Berkshire Hathaway HomeServices New England Properties #170299636 Report a problem | ||
| 5/30/2020 | Listed for sale | $569,900-2.4%$157/sqft |
Source: Berkshire Hathaway NE Prop. #170299636 Report a problem | ||
| 8/1/2008 | Sold | $584,000$161/sqft |
Source: Public Record Report a problem | ||
Public tax history
| Year | Property taxes | Tax assessment |
|---|---|---|
| 2025 | $12,701 +3.1% | $477,470 +0.4% |
| 2024 | $12,314 +9.7% | $475,440 +36.4% |
| 2023 | $11,223 -1.5% | $348,530 |
| 2022 | $11,397 -2.1% | $348,530 |
| 2021 | $11,641 +0.3% | $348,530 |
| 2020 | $11,606 +0.9% | $348,530 |
| 2019 | $11,501 -0.7% | $348,530 -2.2% |
| 2018 | $11,584 +1.6% | $356,440 |
| 2017 | $11,406 +1.3% | $356,440 |
| 2016 | $11,264 +1.6% | $356,440 |
| 2015 | $11,085 | $356,440 |
Find assessor info on the county website
Monthly payment
Est. payment
Payment breakdown
Explore the cost of this home by adjusting the details. Changes won't be saved.Climate risks
Neighborhood: 06013
Nearby schools
GreatSchools rating
- 8/10Lake Garda Elementary SchoolGrades: PK-4Distance: 2.1 mi
- 7/10Har-Bur Middle SchoolGrades: 5-8Distance: 3.8 mi
- 7/10Lewis S. Mills High SchoolGrades: 9-12Distance: 3.8 mi
Schools provided by the listing agent
- Elementary: Lake Garda
- Middle: Har-Bur
- High: Lewis Mills
Source: Smart MLS. This data may not be complete. We recommend contacting the local school district to confirm school assignments for this home.
- $1,041,5004 bd4 ba3.7k sqft18 Highwood Xing, Burlington, CT 06013Off Market
- $1,109,4004 bd4 ba3.7k sqft14 Highwood Xing, Burlington, CT 06013Off Market
- $886,9004 bd2 ba3.4k sqft20 Highwood Xing, Burlington, CT 06013Off Market
- $811,8004 bd3 ba3.3k sqft12 Highwood Xing, Burlington, CT 06013Off Market

- $1,321,2005 bd5 ba5.9k sqft5 Highwood Xing, Burlington, CT 06013Off Market
- $999,2004 bd5 ba4.2k sqft11 Highwood Xing, Burlington, CT 06013Off Market
- $98,560-- bd-- ba-- sqft9 Highwood Xing, Burlington, CT 06013Off Market
- $1,208,9005 bd4 ba4.5k sqft7 Highwood Xing, Burlington, CT 06013Off Market
A local agent can set up tours, give advice and negotiate with sellers.
Similar homes
- $990,0004 bd3 ba4k sqft2 Ventres Way, Burlington, CT 06013For Sale
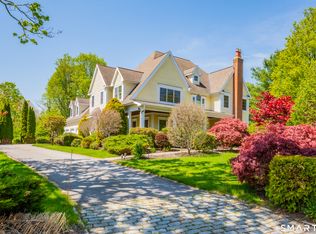
 MLS ID #24188621, Pia G. Ciccone, Berkshire Hathaway NE Prop.. Smart MLS
 - $899,9004 bd4 ba3.5k sqft3 Bigwood Lane, Burlington, CT 06013For Sale
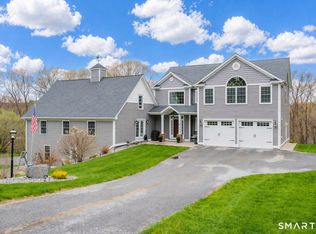 MLS ID #24167989, Pia G. Ciccone, Berkshire Hathaway NE Prop.. Smart MLS
 - $895,0004 bd4 ba4.1k sqft10 Merrit Woods, Burlington, CT 06013For Sale
 MLS ID #24176475, Marni Luby, Coldwell Banker Realty. Smart MLS
 - $899,0006 bd5 ba3.4k sqft25 Grant Drive, Avon, CT 06001For Sale
 MLS ID #24190064, Lynda Cohn, Berkshire Hathaway NE Prop.. Smart MLS
 - $824,9003 bd3 ba2.8k sqft1 Bigwood Lane, Burlington, CT 06013For SaleMLS ID #24175947, Pia G. Ciccone, Berkshire Hathaway NE Prop.. Smart MLS
- $749,9004 bd3 ba2.7k sqft68 Hart Street, Burlington, CT 06013For SaleMLS ID #24184715, Pia G. Ciccone, Berkshire Hathaway NE Prop.. Smart MLS
- $969,0004 bd4 ba4.4k sqft26 Henley Way, Avon, CT 06001For SaleMLS ID #24190176, Kevin D. Rockoff, Rockoff Realty. Smart MLS
- $895,0004 bd3 ba3.6k sqft35 Forest Hills Drive, Farmington, CT 06032For SaleMLS ID #24192562, Jacek Mikolajczyk, Berkshire Hathaway NE Prop.. Smart MLS
- $945,0005 bd5 ba4.8k sqft15 Rushleigh Road, West Hartford, CT 06117For SaleMLS ID #24191118, Rhonda Reiner, Berkshire Hathaway NE Prop.. Smart MLS
- $799,9003 bd3 ba4.4k sqft212 Fox Hollow Lane, Bristol, CT 06010For SaleMLS ID #24192681, Reza Abbassi, New Door Realty. Smart MLS
- $589,0003 bd3 ba2.2k sqft16 Lake Street, Burlington, CT 06013For SaleMLS ID #24193620, Laurie Kane, Berkshire Hathaway NE Prop.. Smart MLS
- $890,0004 bd3 ba3.6k sqft4 Southdown Drive, Bristol, CT 06010For SaleMLS ID #24144612, Sherry Martino, Regency Real Estate, LLC. Smart MLS
- $697,5004 bd3 ba2.4k sqft18 Carriage Drive, Burlington, CT 06013For SaleMLS ID #24181172, Pia G. Ciccone, Berkshire Hathaway NE Prop.. Smart MLS
- $965,0005 bd6 ba4.5k sqft46 Henderson Drive, Avon, CT 06001For SaleMLS ID #24174152, Jacek Mikolajczyk, Berkshire Hathaway NE Prop.. Smart MLS
- $874,9004 bd3 ba3.5k sqft193 Stoneybrook Lane, Watertown, CT 06795For SaleMLS ID #24185421, Sarah C. Hull, Coldwell Banker Realty. Smart MLS
- $565,0005 bd4 ba2.5k sqft99 West Chippen Hill Road, Burlington, CT 06013For SaleMLS ID #24187637, Amy M. Bartolucci, Coldwell Banker Realty. Smart MLS
- $699,0004 bd4 ba2.8k sqft56 Larkspur Lane, Bristol, CT 06010For SaleMLS ID #24189217, Karen Diamantes, Country Manor Realty. Smart MLS
- $699,0004 bd3 ba3.5k sqft325 Westwood Road, Bristol, CT 06010For SaleMLS ID #24180042, Lauren Iraeta, KW Legacy Partners. Smart MLS
- $499,9004 bd3 ba1.8k sqft52 Monce Road, Burlington, CT 06013For SaleMLS ID #24184523, Pia G. Ciccone, Berkshire Hathaway NE Prop.. Smart MLS
- $899,9005 bd4 ba3.5k sqft400 Beacon Hill Drive, Cheshire, CT 06410For SaleMLS ID #24176902, Philip A. Giampietro, Coldwell Banker Realty. Smart MLS
