Skip main navigation
Off market
  • $1,321,200

    5 Highwood Xing, Burlington, CT 06013

    5beds
    5,928sqft
    SingleFamily
    Built in 2007
    8 Acres Lot
    $1,321,200 Zestimate®
    $223/sqft
    $7,902 Estimated rent

    Home value

    $1,321,200

    $1.23M - $1.43M

    $7,902/mo

    Zestimate® history
    Loading
    Loading...

    Owner options

    List your home for rent

    $7,902/mo

    Rent Zestimate®

    Find your next renter with Zillow Rental Manager. Plus, with online applications, you can quickly screen prospective tenants – for free.

    Learn more

    $7,902/mo

    Rent Zestimate®

    Refinance and save

    $7,964/mo

    Est. payment

    Refinancing to a lower rate could help reduce your monthly payments and save thousands over the life of the loan.

    See today's rates

    $7,964/mo

    Est. payment

    Explore your selling options

    Work with a Zillow partner agent

    Leverage their expertise and Zillow's premium Showcase listings to get your home seen by more buyers.

    Get started

    List with your own agent

    Get your home in front of millions of buyers by listing it on Zillow.

    Learn how to do it

    Sell it yourself

    Take full control of how buyers see your home on Zillow by listing For Sale by Owner (FSBO).

    List your home

    What's special

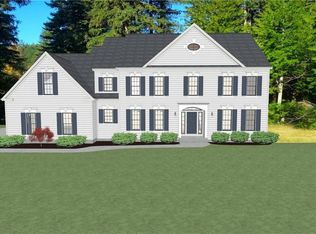
    This elegant estate is sure to capture your attention Truly Burlington's finest custom-built home with unique and custom features throughout As you pull up the driveway, your eyes will feast on the exquisite & professionally landscaped grounds in this quiet and sought after cul-de-sac neighborhood, just minutes from Farmington and Avon A grand foyer greets you with the formal living (to the left which boasts a fireplace, large windows bringing the outside views in and it opens to the formal dining room with shadow boxes/chair railing & crown molding. This kitchen is the "end all" with crafted cabinetry, granite/tiled back splash, SS appliances, heating drawer, pot filler, two refrigerator drawers & a large eat in area that opens to the family room under a coffered ceiling & a stylish fireplace. The in-home office is perfectly tucked away behind French doors with unique built ins. The mud room has built in lockers/storage. Upstairs is your decadent master suite, with its own fireplace, walk-in closet/custom built-ins (his/her laundry baskets/jewelry drawers/an island with drawers & benches on either side, a spa-like bath with his/her separate vanities, European tiled shower/glass surround, a soaking tub & separate water closet. All closets are custom designed The in-law apartment in the walk-out lower level with a kitchen/dining area/family room/bedroom/gym/and a full bath You will soak up the in-ground pool, outside bar & built-in kitchen Heated garage/mahogany doors

    This property is off market, which means it's not currently listed for sale or rent on Zillow. This may be different from what's available on other websites or public sources.

    Facts & features

    Interior

    Bedrooms & bathrooms
    • Bedrooms: 5
    • Bathrooms: 5
    • Full bathrooms: 4
    • 1/2 bathrooms: 1
    Heating
    • Heat pump, Propane / Butane
    Cooling
    • Central
    Appliances
    • Included: Dishwasher, Dryer, Garbage disposal, Microwave, Range / Oven, Refrigerator, Washer
    • Laundry: Upper Level
    Features
    • Auto Garage Door Opener
    • Basement: Partially finished
    • Has fireplace: Yes
    Interior area
    • Total interior livable area: 5,928 sqft
    • Finished area below ground: 1582

    Property

    Parking
    • Total spaces: 3
    • Parking features: Garage - Attached
    Features
    • Patio & porch: Patio
    • Exterior features: Stone, Wood
    • Pool features: Gunite
    • Waterfront features: Not Applicable
    Lot
    • Size: 8 Acres
    • Features: Rolling, Professionally Landscaped
    Details
    • Parcel number: BURLM108L1116
    • Zoning: R44

    Construction

    Type & style
    • Home type: SingleFamily
    • Architectural style: Colonial
    Materials
    • Roof: Asphalt
    Condition
    • Year built: 2007

    Utilities & green energy

    • Sewer: Septic Tank
    • Water: Private Well

    Community & HOA

    Community
    • Security: Security System
    Location
    • Region: Burlington

    Financial & listing details

    • Price per square foot: $223/sqft
    • Tax assessed value: $706,300
    • Annual tax amount: $18,788
    • Total actual rent: 895000

    Price history

    DateEventPrice
    9/16/2020Sold$875,000-2.2%$148/sqft
    Source: Smart MLS #170294912 Report a problem
    8/15/2020Pending sale$895,000$151/sqft
    Source: Berkshire Hathaway HomeServices New England Properties #170294912 Report a problem
    7/13/2020Price change$895,000-3.2%$151/sqft
    Source: Berkshire Hathaway HomeServices New England Properties #170294912 Report a problem
    7/2/2020Price change$925,000-5.1%$156/sqft
    Source: Berkshire Hathaway HomeServices New England Properties #170294912 Report a problem
    6/28/2020Listed for sale$975,000$164/sqft
    Source: Berkshire Hathaway HomeServices New England Properties #170294912 Report a problem
    6/9/2020Pending sale$975,000$164/sqft
    Source: Berkshire Hathaway HomeServices New England Properties #170294912 Report a problem
    5/16/2020Listed for sale$975,000+387.5%$164/sqft
    Source: Berkshire Hathaway NE Prop. #170294912 Report a problem
    5/24/2007Sold$200,000$34/sqft
    Source: Smart MLS #G457991 Report a problem

    Public tax history

    YearProperty taxesTax assessment
    2025$18,788 +2.7%$706,300
    2024$18,293 +12.6%$706,300 +39.9%
    2023$16,251 -1.5%$504,700
    2022$16,504 -2.1%$504,700
    2021$16,857 +2.8%$504,700 +2.5%
    2020$16,392 +0.9%$492,240
    2019$16,244 +0.7%$492,240 -0.8%
    2018$16,127 +1.6%$496,230
    2017$15,879 +1.3%$496,230
    2016$15,681 +1.6%$496,230
    2015$15,433 $496,230
    Find assessor info on the county website

    Neighborhood: 06013

    Nearby schools

    GreatSchools rating
    Schools provided by the listing agent
    • Elementary: Lake Garda
    • High: Lewis Mills

    Source: The MLS. This data may not be complete. We recommend contacting the local school district to confirm school assignments for this home.

    Get pre-qualified for a loan
    At Zillow Home Loans, we can pre-qualify you in as little as 5 minutes with no impact to your credit score.

    An equal housing lender. NMLS #10287.

    Sell for more on Zillow
    Get a Zillow Showcase℠ listing at no additional cost and you could sell for .
    $1,321,200
    2% more
    +$26,424
    With Zillow Showcase(estimated)
    $1,347,624