Timeless Elegance & Immaculate Detail. Welcome to The Naramore House, a piece of living history. Lovingly preserved since 1898, this pristine colonial home seamlessly blends grand historic character with immaculate, turnkey maintenance. A classic wraparound front porch invites you through a charming dutch door into a formal, stately foyer featuring high ceilings and original pocket doors. The massive living room serves as the heart of the home, offering incredible square footage for multiple seating arrangements, media setups, and a cozy fireplace. Host effortlessly in the grand formal dining room and eat-in kitchen, complete with a generous pantry, a charming secondary rear staircase, and screened in sun porch. A luxurious primary retreat featuring a fireplace, private en-suite bath and massive 10x7 foot closet/dressing room. Three additional bright and spacious bedrooms include a versatile room-ideal for a dedicated home office, nursery, or library. The home has a huge attic with potential for expansion. A private patio, stunning formal garden with pagoda and mature trees offer the perfect setting for outdoor enjoyment. A recently renovated barn includes new structural beans and flooring. This lovely home offers in town conveniences like walking to restaurants, shops and local parades while set off of Main Street. Enjoy the beautiful historic architecture with the peace of mind that comes from a property that has been meticulously cared for inside and out.
For sale
$959,000
11 Pleasant Street, Woodbury, CT 06798
4beds
2,926sqft
Single Family Residence
Built in 1898
0.58 Acres Lot
$-- Zestimate®
$328/sqft
$-- HOA
What's special
Cozy fireplacePrivate en-suite bathHigh ceilingsClassic wraparound front porchOriginal pocket doorsCharming dutch doorFormal stately foyer
- 81 days
- 621
- 61
Zillow last checked:
Listing updated:
Listed by:
Carla P. Mascaro (650)678-9912,
William Pitt Sotheby's Int'l 860-868-6600
Source: Smart MLS,MLS#: 24188039
Facts & features
Interior
Bedrooms & bathrooms
- Bedrooms: 4
- Bathrooms: 3
- Full bathrooms: 2
- 1/2 bathrooms: 1
Primary bedroom
- Features: Gas Log Fireplace, Full Bath, Hardwood Floor
- Level: Upper
- Area: 225 Square Feet
- Dimensions: 15 x 15
Bedroom
- Features: Hardwood Floor
- Level: Upper
- Area: 192 Square Feet
- Dimensions: 12 x 16
Bedroom
- Features: Hardwood Floor
- Level: Upper
- Area: 96 Square Feet
- Dimensions: 8 x 12
Bedroom
- Features: Hardwood Floor
- Level: Upper
- Area: 160 Square Feet
- Dimensions: 10 x 16
Primary bathroom
- Level: Upper
- Area: 64 Square Feet
- Dimensions: 8 x 8
Bathroom
- Level: Upper
Bathroom
- Level: Main
Dining room
- Level: Main
- Area: 280 Square Feet
- Dimensions: 14 x 20
Kitchen
- Features: Built-in Features, Eating Space, Kitchen Island, Pantry, Hardwood Floor
- Level: Main
- Area: 204 Square Feet
- Dimensions: 12 x 17
Living room
- Features: High Ceilings, Ceiling Fan(s), Fireplace, Hardwood Floor
- Level: Main
- Area: 486 Square Feet
- Dimensions: 18 x 27
Heating
- Hot Water, Oil
Cooling
- Ceiling Fan(s), Central Air, Zoned
Appliances
- Included: Electric Range, Convection Range, Gas Range, Microwave, Range Hood, Refrigerator, Ice Maker, Dishwasher, Disposal, Washer, Dryer, Wine Cooler, Electric Water Heater, Water Heater
- Laundry: Lower Level, Mud Room
Features
- Wired for Data, Entrance Foyer
- Doors: Storm Door(s)
- Windows: Storm Window(s)
- Basement: Full,Unfinished,Storage Space,Hatchway Access,Interior Entry,Concrete
- Attic: Storage,Floored,Walk-up
- Number of fireplaces: 2
Interior area
- Total structure area: 2,926
- Total interior livable area: 2,926 sqft
- Finished area above ground: 2,926
Property
Parking
- Total spaces: 4
- Parking features: Detached, Driveway, Garage Door Opener, Private, Gravel
- Garage spaces: 2
- Has uncovered spaces: Yes
Features
- Patio & porch: Wrap Around, Porch, Covered
- Exterior features: Rain Gutters, Garden, Lighting
Lot
- Size: 0.58 Acres
- Features: Level, Landscaped
Details
- Additional structures: Gazebo, Barn(s)
- Parcel number: 936305
- Zoning: R40
Construction
Type & style
- Home type: SingleFamily
- Architectural style: Colonial,Antique
- Property subtype: Single Family Residence
Materials
- Clapboard
- Foundation: Stone
- Roof: Asphalt
Condition
- New construction: No
- Year built: 1898
Utilities & green energy
- Sewer: Septic Tank
- Water: Public
Green energy
- Energy efficient items: Thermostat, Doors, Windows
Community & HOA
Community
- Features: Library, Park
- Security: Security System
HOA
- Has HOA: No
Location
- Region: Woodbury
Financial & listing details
- Price per square foot: $328/sqft
- Tax assessed value: $459,060
- Annual tax amount: $11,495
- Date on market: 8/3/2026
- Exclusions: See Inclusion/Exclusion Sheet
Estimated market value
Not available
Estimated sales range
Not available
Not available
Price history
| Date | Event | Price |
|---|---|---|
| 8/3/2026 | Listed for sale | $959,000+65.3%$328/sqft |
Source:  Smart MLS #24188039 Report a problem Smart MLS #24188039 Report a problem | ||
| 4/22/2024 | Listing removed | -- |
Source: Zillow Rentals Report a problem | ||
| 2/9/2024 | Listed for rent | $6,000$2/sqft |
Source: Zillow Rentals Report a problem | ||
| 3/14/2014 | Sold | $580,000-3.3%$198/sqft |
Source: Smart MLS #99040403 Report a problem | ||
| 9/12/2013 | Listed for sale | $600,000+7.1%$205/sqft |
Source: William Raveis Real Estate #99040403 Report a problem | ||
| 5/2/2011 | Sold | $560,000-2.6%$191/sqft |
Source: Smart MLS #98474212 Report a problem | ||
| 4/6/2011 | Pending sale | $575,000$197/sqft |
Source: Litchfield Hills Sotheby's International Realty #L135733 Report a problem | ||
| 1/15/2011 | Price change | $575,000-4%$197/sqft |
Source: Litchfield Hills Sotheby's International Realty #L135733 Report a problem | ||
| 8/21/2010 | Listed for sale | $599,000-0.2%$205/sqft |
Source: Litchfield Hills Sotheby's International Realty #L135733 Report a problem | ||
| 7/16/2010 | Listing removed | $599,900$205/sqft |
Source: Joyce S. Drakeley Real Estate #W1052647 Report a problem | ||
| 5/22/2010 | Price change | $599,900-10.3%$205/sqft |
Source: Joyce S. Drakeley Real Estate #W1052647 Report a problem | ||
| 3/13/2010 | Price change | $669,000-10.8%$229/sqft |
Source: Joyce S. Drakeley Real Estate #W1052647 Report a problem | ||
| 9/15/2009 | Price change | $750,000-11.2%$256/sqft |
Source: Joyce S. Drakeley Real Estate #W1052647 Report a problem | ||
| 7/18/2009 | Listed for sale | $845,000+74.2%$289/sqft |
Source: Joyce S. Drakeley Real Estate #W1052647 Report a problem | ||
| 6/18/2004 | Sold | $485,000$166/sqft |
Source: Public Record Report a problem | ||
Public tax history
| Year | Property taxes | Tax assessment |
|---|---|---|
| 2025 | $10,843 +1.9% | $459,060 |
| 2024 | $10,636 +12.2% | $459,060 +40.8% |
| 2023 | $9,477 -0.4% | $326,130 |
| 2022 | $9,513 | $326,130 |
| 2021 | $9,513 | $326,130 |
| 2020 | $9,513 | $326,130 |
| 2019 | $9,513 -1.8% | $326,130 -10.5% |
| 2018 | $9,687 -2.1% | $364,450 |
| 2017 | $9,898 +3.3% | $364,450 |
| 2016 | $9,581 +0.8% | $364,450 |
| 2015 | $9,501 +1.5% | $364,450 |
| 2014 | $9,363 +0.2% | $364,450 -8.8% |
| 2013 | $9,348 -3.4% | $399,480 |
| 2012 | $9,679 +7.9% | $399,480 |
| 2011 | $8,972 +4.7% | $399,480 |
| 2010 | $8,569 +1.5% | $399,480 |
| 2009 | $8,441 -11.7% | $399,480 +1.7% |
| 2008 | $9,562 +1.6% | $392,710 |
| 2007 | $9,409 +5.1% | $392,710 |
| 2006 | $8,950 +6.4% | $392,710 |
| 2005 | $8,412 | $392,710 |
| 2004 | $8,412 +88.2% | $392,710 +139.4% |
| 2003 | $4,470 -13.6% | $164,050 -38.3% |
| 1997 | $5,174 | $266,030 |
Find assessor info on the county website
Monthly payment
Est. payment
Payment breakdown
Explore the cost of this home by adjusting the details. Changes won't be saved.Climate risks
Neighborhood: Woodbury Center
Nearby schools
Schools provided by the listing agent
- Elementary: Mitchell
- High: Nonnewaug
Source: Smart MLS. This data may not be complete. We recommend contacting the local school district to confirm school assignments for this home.

Similar homes
- $895,0004 bd3 ba2.2k sqft253 Bacon Pond Road, Woodbury, CT 06798For Sale
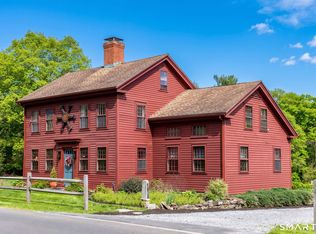
 MLS ID #24172742, Christian Jensen, William Pitt Sotheby's Int'l. Smart MLS
 - $699,0004 bd2 ba1.8k sqft126 Main Street North, Woodbury, CT 06798For Sale
 MLS ID #24194243, Timothy Drakeley, Drakeley Real Estate, Inc.. Smart MLS
 - $529,0003 bd2 ba2.1k sqft11 Judson Avenue, Woodbury, CT 06798For Sale
 MLS ID #24210084, Donna Bannon, BHGRE Gaetano Marra Homes. Smart MLS
 - $999,0004 bd3 ba2.4k sqft126 Bucks Hill Road, Southbury, CT 06488For Sale
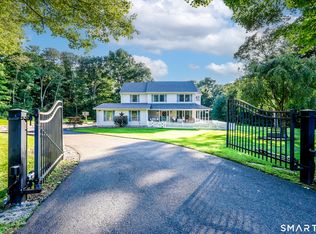 MLS ID #24205863, Beth Hawley, Berkshire Hathaway NE Prop.. Smart MLS
 - $925,0004 bd4 ba3.3k sqft24 Hickory Lane, Roxbury, CT 06783For SaleMLS ID #24164547, Pat Lahoud, William Pitt Sotheby's Int'l. Smart MLS
- $765,0002 bd2 ba1.8k sqft31 Bethwood Lane, Woodbury, CT 06798For SaleMLS ID #24203113, Melinda Dubow, Klemm Real Estate Inc. Smart MLS
- $979,9004 bd5 ba4.2k sqft9 Whitehall Court, Middlebury, CT 06762For SaleMLS ID #24204911, Tracy Wilson, Lamacchia Realty. Smart MLS
- $998,0004 bd3 ba2.5k sqft336 South Street, Roxbury, CT 06783For SaleMLS ID #24196812, Karen Gilmore, Redfin Corporation. Smart MLS
- $1,395,0003 bd3 ba2.3k sqft509 Weekeepeemee Road, Woodbury, CT 06798For SaleMLS ID #24192284, Carla P. Mascaro, William Pitt Sotheby's Int'l. Smart MLS
- $949,0003 bd3 ba1.7k sqft130 Lake Drive, Bethlehem, CT 06751For SaleMLS ID #24207165, Sharon Wyant McGuire, William Pitt Sotheby's Int'l. Smart MLS
- $998,0003 bd3 ba2k sqft16 Jonathan Drive, Roxbury, CT 06783For SaleMLS ID #24204225, Ginny Gordon-O'Neill, William Raveis Real Estate. Smart MLS
- $915,0004 bd4 ba4.3k sqft282 Laurelwood Lane, Southbury, CT 06488For SaleMLS ID #24197485, Bonnie Wilson, Berkshire Hathaway NE Prop.. Smart MLS
- $799,0004 bd3 ba4.1k sqft131 Woods Way Drive, Southbury, CT 06488For SaleMLS ID #24157178, Jeffrey Boucher, Drakeley Real Estate, Inc.. Smart MLS
- $725,0004 bd4 ba2.8k sqft49 Deerwood Drive, Bethlehem, CT 06751For SaleMLS ID #24212168, Maria Taylor, Klemm Real Estate Inc. Smart MLS
- $749,9004 bd4 ba2.6k sqft77 Crest Road, Middlebury, CT 06762For SaleMLS ID #24193938, Michael Vartolone, William Raveis Real Estate. Smart MLS
- $874,9004 bd3 ba3.5k sqft193 Stoneybrook Lane, Watertown, CT 06795For SaleMLS ID #24185421, Sarah C. Hull, Coldwell Banker Realty. Smart MLS
- $839,9004 bd3 ba3.3k sqft256 Beacon Hill Drive, Cheshire, CT 06410For SaleMLS ID #24214742, Mary Ann Hebert, BHGRE Gaetano Marra Homes. Smart MLS
- $775,0004 bd3 ba3k sqft35 Nettleton Hollow Road, Bethlehem, CT 06751For SaleMLS ID #24194494, Andree Gabathuler, Coldwell Banker Realty. Smart MLS
- $995,0004 bd3 ba3.2k sqft3 Partridge Trail, Sherman, CT 06784For SaleMLS ID #24167644, Lorraine Amaral, William Pitt Sotheby's Int'l. Smart MLS
- $925,0003 bd3 ba1.6k sqft23 Cook Street, Washington, CT 06794For SaleMLS ID #24205045, Rick Distel, Compass Connecticut, LLC. Smart MLS
