HIGHEST AND BEST OFFER DEADLINE TUESDAY 11/3 at 12PM. Welcome to 67 Longlane Road! This charming 3-bedroom Colonial offers a wonderful combination of classic character, thoughtful updates, and comfortable living in a convenient West Hartford location. The inviting living room features hardwood floors, crown molding, a cozy pellet stove, and plenty of natural light, creating a warm and welcoming space to relax or entertain. The beautifully updated kitchen features new white cabinetry, quartz countertops, elegant white subway tile backsplash, stainless steel appliances, a sleek stainless steel vent hood, and luxury vinyl plank flooring. Just off the kitchen, a spacious mudroom and laundry area offers additional built-in storage and convenient access to the backyard. Upstairs, you'll find three bedrooms and a full bathroom featuring an updated vanity and classic tilework. The partially finished lower level provides additional flexible space, perfect for a recreation room, home office, or workout area. Outside, enjoy a fantastic, fully fenced, level backyard with plenty of room for entertaining, gardening, or outdoor activities. New vinyl siding and an attached one-car garage adds everyday convenience. Ideally situated within walking distance of Norfeldt Elementary School, Hall Hugh School and just minutes from West Hartford's shopping, dining, parks, and amenities, this home offers a wonderful opportunity to enjoy all that West Hartford has to offer!
Under contract
$499,900
67 Longlane Road, West Hartford, CT 06117
3beds
1,560sqft
Single Family Residence
Built in 1954
0.26 Acres Lot
$-- Zestimate®
$320/sqft
$-- HOA
What's special
- 22 days
- 5,497
- 246
Likely to sell faster than
Zillow last checked:
Listing updated:
Listed by:
Dawn M. Gagliardi (860)810-3237,
Serhant Connecticut, LLC 203-489-7800,
Abby Dudarewicz 207-841-3821,
Serhant Connecticut, LLC
Source: Smart MLS,MLS#: 24217172
Facts & features
Interior
Bedrooms & bathrooms
- Bedrooms: 3
- Bathrooms: 2
- Full bathrooms: 1
- 1/2 bathrooms: 1
Primary bedroom
- Level: Upper
- Area: 176 Square Feet
- Dimensions: 16 x 11
Bedroom
- Level: Upper
- Area: 132 Square Feet
- Dimensions: 12 x 11
Bedroom
- Level: Upper
- Area: 154 Square Feet
- Dimensions: 11 x 14
Dining room
- Features: Built-in Features
- Level: Main
- Area: 143 Square Feet
- Dimensions: 13 x 11
Kitchen
- Features: Eating Space
- Level: Main
- Area: 143 Square Feet
- Dimensions: 13 x 11
Living room
- Features: Fireplace
- Level: Main
- Area: 253 Square Feet
- Dimensions: 23 x 11
Sun room
- Level: Main
- Area: 88 Square Feet
- Dimensions: 8 x 11
Heating
- Hot Water, Oil
Cooling
- None
Appliances
- Included: Oven/Range, Range Hood, Refrigerator, Dishwasher, Disposal, Washer, Dryer, Water Heater
Features
- Basement: Full,Partially Finished
- Attic: Walk-up
- Number of fireplaces: 1
Interior area
- Total structure area: 1,560
- Total interior livable area: 1,560 sqft
- Finished area above ground: 1,560
Property
Parking
- Total spaces: 1
- Parking features: Attached, Garage Door Opener
- Attached garage spaces: 1
Features
- Patio & porch: Porch
Lot
- Size: 0.26 Acres
- Features: Level
Details
- Parcel number: 1901338
- Zoning: R-13
Construction
Type & style
- Home type: SingleFamily
- Architectural style: Colonial
- Property subtype: Single Family Residence
Materials
- Vinyl Siding
- Foundation: Concrete Perimeter
- Roof: Asphalt
Condition
- New construction: No
- Year built: 1954
Utilities & green energy
- Sewer: Public Sewer
- Water: Public
- Utilities for property: Cable Available
Community & HOA
Community
- Security: Security System
HOA
- Has HOA: No
Location
- Region: West Hartford
Financial & listing details
- Price per square foot: $320/sqft
- Tax assessed value: $215,810
- Annual tax amount: $10,093
- Date on market: 10/29/2026
Estimated market value
Not available
Estimated sales range
Not available
Not available
Price history
| Date | Event | Price |
|---|---|---|
| 11/4/2026 | Pending sale | $499,900$320/sqft |
Source:  Smart MLS #24217172 Report a problem | ||
| 10/31/2026 | Listed for sale | $499,900+70.6%$320/sqft |
Source: Smart MLS #24217172 Report a problem | ||
| 8/12/2019 | Sold | $293,000+6.2%$188/sqft |
Source: Public Record Report a problem | ||
| 12/2/2008 | Sold | $276,000-2%$177/sqft |
Source: Smart MLS #G511524 Report a problem | ||
| 10/16/2008 | Listed for sale | $281,500+22.4%$180/sqft |
Source: Listhub #G511524 Report a problem | ||
| 5/28/1996 | Sold | $230,000$147/sqft |
Source: Public Record Report a problem | ||
Public tax history
| Year | Property taxes | Tax assessment |
|---|---|---|
| 2025 | $9,664 +5.7% | $215,810 |
| 2024 | $9,140 +3.5% | $215,810 |
| 2023 | $8,831 +0.6% | $215,810 |
| 2022 | $8,779 +0.1% | $215,810 +4.4% |
| 2021 | $8,766 +9.7% | $206,640 +8.1% |
| 2020 | $7,988 | $191,100 |
| 2019 | $7,988 +2% | $191,100 |
| 2018 | $7,835 -0.1% | $191,100 |
| 2017 | $7,843 +8.5% | $191,100 +1.3% |
| 2015 | $7,230 +2.5% | $188,720 |
| 2014 | $7,052 +2.9% | $188,720 |
| 2013 | $6,851 +1.5% | $188,720 |
| 2012 | $6,747 -3.9% | $188,720 +6% |
| 2011 | $7,024 +2.8% | $178,100 |
| 2010 | $6,835 +4.8% | $178,100 +2.5% |
| 2009 | $6,524 +1.2% | $173,800 |
| 2008 | $6,446 +30.5% | $173,800 +35.9% |
| 2007 | $4,941 +21.6% | $127,900 +25% |
| 2006 | $4,062 -9.9% | $102,320 |
| 2005 | $4,509 +4.6% | $102,320 |
| 2004 | $4,310 +11.9% | $102,320 +0% |
| 2003 | $3,852 +5.5% | $102,300 0% |
| 2001 | $3,652 -1.1% | $102,320 -16.8% |
| 1998 | $3,694 | $122,920 |
Find assessor info on the county website
Monthly payment
Est. payment
Payment breakdown
Explore the cost of this home by adjusting the details. Changes won't be saved.Climate risks
Neighborhood: 06117
Nearby schools
Schools provided by the listing agent
- Elementary: Norfeldt
- Middle: King Philip
- High: Hall
Source: Smart MLS. This data may not be complete. We recommend contacting the local school district to confirm school assignments for this home.
Similar homes
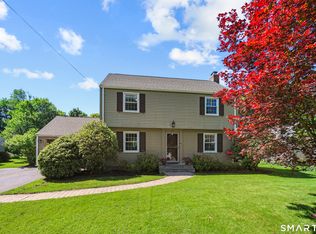
- $525,0003 bd3 ba2.2k sqft84 Seminole Circle, West Hartford, CT 06117For Sale
 MLS ID #24221226, Robert Perriello, Century 21 AllPoints Realty. Smart MLS
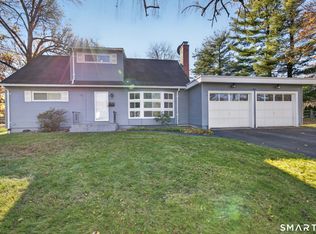
- $519,9003 bd2 ba1.6k sqft30 Wiltshire Lane, West Hartford, CT 06117For Sale
 MLS ID #24221511, Chad M. Glucksman, eXp Realty. Smart MLS
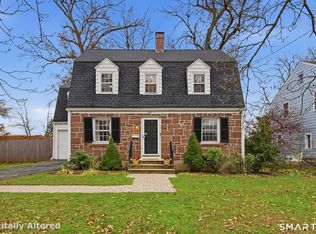
- $474,9004 bd2 ba1.8k sqft83 Richmond Lane, West Hartford, CT 06117For Sale
 MLS ID #24211123, Sherri Schwartz, Coldwell Banker Realty. Smart MLS
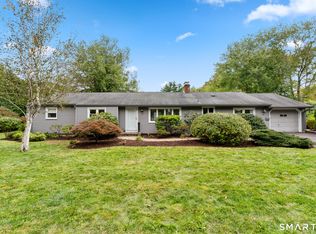
- $444,9003 bd3 ba1.7k sqft1267 North Main Street, West Hartford, CT 06117For Sale
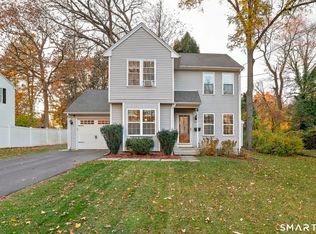 MLS ID #24201579, Kori Eagle Gauvin, KW Legacy Partners. Smart MLS
- $489,0003 bd2 ba1.5k sqft51 Greenhurst Road, West Hartford, CT 06107For SaleMLS ID #24218948, Joseph Harvey, Best Real Estate Brokerage LLC. Smart MLS
- $499,9003 bd2 ba1.6k sqft80 Whitman Avenue, West Hartford, CT 06107For SaleMLS ID #24217488, Deb Cohen, Coldwell Banker Realty. Smart MLS
- $499,9003 bd2 ba1.5k sqft23 Taine Mountain Road, Farmington, CT 06085For SaleMLS ID #24219829, Chloe N. White, KW Legacy Partners. Smart MLS
- $459,0003 bd2 ba1.3k sqft34 Cassilis Road, West Hartford, CT 06107For SaleMLS ID #24218442, Tom Pentalow, Property Shoppe, LLC. Smart MLS
- $499,9004 bd3 ba2.1k sqft15 Butternut Drive, Bloomfield, CT 06002For SaleMLS ID #24201394, Ellen Shuff, eXp Realty. Smart MLS
- $595,0003 bd2 ba1.8k sqft12 Ridgewood Road, West Hartford, CT 06107For SaleMLS ID #24219645, Kimberly Bailey, William Raveis Real Estate. Smart MLS
- $519,0003 bd2 ba1.8k sqft53 Two Mile Road, Farmington, CT 06032For SaleMLS ID #24207580, Piotr Chrzanowski, Piotrsellsct LLC. Smart MLS
- $449,9003 bd1 ba2k sqft1560 Boulevard, West Hartford, CT 06107For SaleMLS ID #24216273, Piotr Chrzanowski, Piotrsellsct LLC. Smart MLS
- $519,9004 bd3 ba2k sqft519 Ridge Road, Wethersfield, CT 06109For SaleMLS ID #24219610, Maria C. Parker, Eagle Eye Realty PLLC. Smart MLS
- $399,5004 bd3 ba1.9k sqft29 Crestview Drive, Bloomfield, CT 06002For SaleMLS ID #24218202, Dale R. Masslon, KW Legacy Partners. Smart MLS
- $350,0003 bd2 ba1.5k sqft518 South Quaker Lane, West Hartford, CT 06110For SaleMLS ID #24217761, Noora Brown, William Pitt Sotheby's Int'l. Smart MLS
- $479,9003 bd3 ba1.5k sqft95 Dyer Avenue, Canton, CT 06019For SaleMLS ID #24215678, Helton Dornelas, Golden Rule Realty. Smart MLS
- $479,5004 bd3 ba2.3k sqft35 Fairfield Lane, Bloomfield, CT 06002For SaleMLS ID #24214934, Derek Greene, Derek Greene. Smart MLS
- $369,9003 bd3 ba1.3k sqft557 South Main Street, West Hartford, CT 06110For SaleMLS ID #24207693, Maraly Maldonado, RE/MAX One. Smart MLS
- $386,9003 bd1 ba1.1k sqft73 Knollwood Road, West Hartford, CT 06110For SaleMLS ID #24195482, Glenn W. Lawrence, Coldwell Banker Realty. Smart MLS
- $389,0004 bd2 ba1.7k sqft151 Wintonbury Avenue, Bloomfield, CT 06002For SaleMLS ID #24215014, Kayla Dayle, Coldwell Banker Realty. Smart MLS
