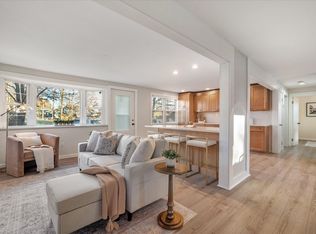
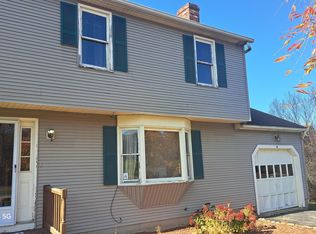
Come home to a gambrel Dutch Colonial on a fenced, level lot in Oxford, where the day starts on the wood deck and ends around the pool. Step inside to an easy, open flow. The living room, dining area and kitchen connect, with an island and breakfast bar seating, so you stay part of the conversation whether you are cooking or hosting. A first floor bedroom adds flexibility, and the extra room off the entry makes a perfect office, study or playroom. Upstairs, the primary bedroom and a second bedroom give everyone room to spread out. The partially finished lower level keeps its exposed beam character and adds a game room, a rec room, a full bath and two rooms currently used as offices, perfect for working from home. Outside, you will love the patio, the new 2026 above ground pool, the paved driveway and the attached garage. Solar panels were installed in 2023 and are leased, see disclosures. Close to parks, shopping and walking trails, with easy highway access.
Pending
$439,900
56 Locust St, Oxford, MA 01540
3beds
1,977sqft
Single Family Residence
Built in 1952
0.28 Acres Lot
$480,000 Zestimate®
$223/sqft
$-- HOA
What's special
Gambrel dutch colonialWood deckAttached garagePaved drivewayEasy open flowFirst floor bedroomFenced level lot
- 33 days
- 678
- 57
Likely to sell faster than
Zillow last checked:
Listing updated:
Listed by:
The Best Buy Team 508-960-7766,
Media Realty Group Inc. 855-886-3342,
Sheri A. Barrette 508-960-7766
Source: MLS PIN,MLS#: 73593044
Facts & features
Interior
Bedrooms & bathrooms
- Bedrooms: 3
- Bathrooms: 3
- Full bathrooms: 2
- 1/2 bathrooms: 1
Primary bedroom
- Features: Closet, Flooring - Wall to Wall Carpet, Window(s) - Bay/Bow/Box, Recessed Lighting, Closet - Double
- Level: Second
- Area: 361.06
- Dimensions: 16.17 x 22.33
Bedroom 2
- Features: Closet, Flooring - Wall to Wall Carpet, Window(s) - Bay/Bow/Box, Recessed Lighting
- Level: Second
- Area: 273.18
- Dimensions: 14.83 x 18.42
Bedroom 3
- Features: Flooring - Vinyl, Window(s) - Bay/Bow/Box, Recessed Lighting, Closet - Double
- Level: First
- Area: 183.75
- Dimensions: 11.67 x 15.75
Bathroom 1
- Features: Bathroom - Full, Flooring - Stone/Ceramic Tile
- Level: Second
- Area: 126.79
- Dimensions: 14.92 x 8.5
Bathroom 2
- Features: Bathroom - Full
- Level: Basement
- Area: 58.44
- Dimensions: 8.25 x 7.08
Bathroom 3
- Features: Bathroom - Half
- Level: First
- Area: 45.13
- Dimensions: 4.75 x 9.5
Dining room
- Features: Flooring - Vinyl, Window(s) - Bay/Bow/Box, Open Floorplan, Lighting - Pendant
- Level: First
- Area: 156.67
- Dimensions: 11.75 x 13.33
Kitchen
- Features: Flooring - Stone/Ceramic Tile, Window(s) - Bay/Bow/Box, Kitchen Island, Breakfast Bar / Nook, Open Floorplan, Recessed Lighting, Lighting - Pendant
- Level: Main,First
- Area: 142.58
- Dimensions: 14.5 x 9.83
Living room
- Features: Flooring - Vinyl, Open Floorplan, Recessed Lighting
- Level: First
- Area: 299.25
- Dimensions: 15.75 x 19
Office
- Features: Flooring - Concrete
- Level: Basement
- Area: 61.51
- Dimensions: 7.17 x 8.58
Heating
- Baseboard, Oil
Cooling
- None
Appliances
- Included: Water Heater, Range, Dishwasher, Refrigerator
- Laundry: First Floor
Features
- Beamed Ceilings, Recessed Lighting, Game Room, Office, Foyer, Study, Internet Available - Unknown
- Flooring: Vinyl, Carpet, Concrete, Flooring - Vinyl
- Windows: Bay/Bow/Box
- Basement: Full,Partially Finished,Interior Entry,Bulkhead,Concrete
- Has fireplace: No
Interior area
- Total structure area: 1,977
- Total interior livable area: 1,977 sqft
- Finished area above ground: 1,760
- Finished area below ground: 217
Video & virtual tour
Property
Parking
- Total spaces: 5
- Parking features: Attached, Paved Drive, Off Street, Paved
- Attached garage spaces: 1
- Uncovered spaces: 4
Features
- Patio & porch: Porch, Deck - Wood, Patio
- Exterior features: Porch, Deck - Wood, Patio, Pool - Above Ground
- Has private pool: Yes
- Pool features: Above Ground
- Fencing: Fenced/Enclosed
Lot
- Size: 0.28 Acres
- Features: Cleared, Level
Details
- Parcel number: M:046B B:0B42 L:0000,4245838
- Zoning: R3
Construction
Type & style
- Home type: SingleFamily
- Property subtype: Single Family Residence
Materials
- Frame
- Foundation: Block
- Roof: Shingle
Condition
- Year built: 1952
Utilities & green energy
- Electric: 200+ Amp Service
- Sewer: Private Sewer
- Water: Public
Community & HOA
Community
- Features: Shopping, Park, Walk/Jog Trails, Medical Facility, Conservation Area, Highway Access, House of Worship, Public School
- Subdivision: Near Chaffee School and Ruel Athletic Fields
HOA
- Has HOA: No
Location
- Region: Oxford
Financial & listing details
- Price per square foot: $223/sqft
- Tax assessed value: $395,600
- Annual tax amount: $4,838
- Date on market: 10/20/2026
- Road surface type: Paved
Estimated market value
$480,000
$456,000 - $504,000
$3,303/mo
Price history
| Date | Event | Price |
|---|---|---|
| 11/11/2026 | Pending sale | $439,900$223/sqft |
Source: MLS PIN #73593044 Report a problem | ||
| 10/28/2026 | Contingent | $439,900$223/sqft |
Source: MLS PIN #73593044 Report a problem | ||
| 10/20/2026 | Listed for sale | $439,900+15.8%$223/sqft |
Source: MLS PIN #73593044 Report a problem | ||
| 6/4/2021 | Sold | $380,000+7%$192/sqft |
Source: Public Record Report a problem | ||
| 4/28/2021 | Pending sale | $355,000$180/sqft |
Source: MLS PIN #72817843 Report a problem | ||
| 4/21/2021 | Listed for sale | $355,000+29.1%$180/sqft |
Source: MLS PIN #72817843 Report a problem | ||
| 11/5/2018 | Listing removed | $274,900$139/sqft |
Source: Elmore Realty Services #72396945 Report a problem | ||
| 10/27/2018 | Price change | $274,900-1.8%$139/sqft |
Source: Elmore Realty Services #72396945 Report a problem | ||
| 10/20/2018 | Listed for sale | $279,900$142/sqft |
Source: Elmore Realty Services #72396945 Report a problem | ||
| 10/20/2018 | Pending sale | $279,900$142/sqft |
Source: Elmore Realty Services #72396945 Report a problem | ||
| 9/18/2018 | Listed for sale | $279,900+57.2%$142/sqft |
Source: Elmore Realty Services #72396945 Report a problem | ||
| 1/19/2018 | Sold | $178,000+0.3%$90/sqft |
Source: Public Record Report a problem | ||
| 2/28/2011 | Listing removed | $177,500$90/sqft |
Source: ERA Key Realty Services #71063781 Report a problem | ||
| 6/2/2010 | Price change | $177,500-11.2%$90/sqft |
Source: ERA Key Realty Services #71063781 Report a problem | ||
| 5/5/2010 | Price change | $199,900-9.1%$101/sqft |
Source: ERA Key Realty Services #71063781 Report a problem | ||
| 4/21/2010 | Price change | $219,900-4%$111/sqft |
Source: ERA Key Realty Services #71063781 Report a problem | ||
| 4/14/2010 | Listed for sale | $229,000+102.7%$116/sqft |
Source: Nelson Zide #71063781 Report a problem | ||
| 10/19/1987 | Sold | $113,000$57/sqft |
Source: Public Record Report a problem | ||
Public tax history
| Year | Property taxes | Tax assessment |
|---|---|---|
| 2025 | $5,240 -2.3% | $413,600 +3.9% |
| 2024 | $5,366 +7.1% | $398,100 +8.4% |
| 2023 | $5,010 +18.4% | $367,300 +40.2% |
| 2022 | $4,232 +4.3% | $261,900 +6.7% |
| 2021 | $4,056 +4.1% | $245,400 +5% |
| 2020 | $3,895 +7.3% | $233,800 +9.7% |
| 2019 | $3,629 +10.1% | $213,100 +11.7% |
| 2018 | $3,295 +1.5% | $190,800 -0.9% |
| 2017 | $3,245 -0.5% | $192,600 |
| 2016 | $3,261 +7.2% | $192,600 |
| 2015 | $3,041 +2.9% | $192,600 -2.2% |
| 2014 | $2,955 +48.3% | $197,000 +42.9% |
| 2013 | $1,993 -27.2% | $137,900 -30% |
| 2012 | $2,736 +4% | $197,000 -2.1% |
| 2011 | $2,632 +40.3% | $201,200 +31.9% |
| 2010 | $1,876 -28% | $152,530 -37% |
| 2009 | $2,607 +3.6% | $242,300 |
| 2008 | $2,517 +2.1% | $242,300 +4.2% |
| 2007 | $2,465 +1.5% | $232,500 +10.1% |
| 2006 | $2,429 +3.1% | $211,200 +6.7% |
| 2005 | $2,356 +10.5% | $198,000 +38% |
| 2004 | $2,132 +10% | $143,500 +7% |
| 2003 | $1,939 | $134,100 |
Find assessor info on the county website
Monthly payment
Est. payment
Payment breakdown
Explore the cost of this home by adjusting the details. Changes won't be saved.Climate risks
Neighborhood: 01540
Nearby schools
Schools provided by the listing agent
- Elementary: Chaffee
- Middle: Oxford Middle
- High: Oxford High
Source: MLS PIN. This data may not be complete. We recommend contacting the local school district to confirm school assignments for this home.


Similar homes
- $499,9004 bd2 ba2.3k sqft2 Birch St, Oxford, MA 01540For Sale
 MLS ID #73562796, David Glasberg, Century 21 North East. MLS PIN
- $524,9004 bd2 ba2.4k sqft19 Cypress St, Oxford, MA 01540For Sale
 MLS ID #73571708, Jim Black Group, Real Broker MA, LLC. MLS PIN
- $339,0003 bd2 ba1.2k sqft4 Henry Marsh Rd #B, Oxford, MA 01540For Sale
 MLS ID #73576287, Karynsue Marchione-Reilly, Park Place Realty Enterprises. MLS PIN
- $385,0003 bd2 ba1.8k sqft71 Charlton Rd, Dudley, MA 01571For Sale
 MLS ID #73603853, AJ Bruce, Lamacchia Realty, Inc.. MLS PIN
- $439,9003 bd3 ba1.7k sqft45 Wolf Den Drive, Pomfret, CT 06259For Sale
 MLS ID #24209472, Brenda Chubbuck, Berkshire Hathaway NE Prop.. Smart MLS
- $439,9003 bd2 ba1.5k sqft24 Melinda Terrace, Killingly, CT 06239For SaleMLS ID #24219418, Cary A. Marcoux, RE/MAX Bell Park Realty. Smart MLS
