Discover a blend of contemporary design and high-performance living in this 2013 custom-built home, located just one mile from the heart of downtown and even closer to acres of Mass Audubon Society conservation land. Built by Kent Hicks Construction and thoughtfully engineered for comfort and efficiency, this home features heat pumps and a Heat Recovery Ventilation system - keeping energy costs low and indoor air quality high, year-round. The foot-thick walls and triple-pane windows effectively reduce the sounds of the outside world. The main level of the house has expansive windows and direct access to a private and fully fenced in yard. Two bedrooms, one with a walk in closet/laundry room, and a full bath are on the second level, with access to a large amount of storage available in the attic space. Enjoy professionally designed pollinator gardens and a large 16x16 shed perfect for storage or other uses. This is energy-smart, eco conscious construction in a great location!
Sold for $455,000
$455,000
380 South St, Northampton, MA 01060
2beds
1,224sqft
Single Family Residence
Built in 2013
6,000 Square Feet Lot
$474,200 Zestimate®
$372/sqft
$2,483 Estimated rent
Home value
$474,200
$398,000 - $564,000
$2,483/mo
Zestimate® history
Owner options
List your home for rent
$2,483/mo
Rent Zestimate®
Find your next renter with Zillow Rental Manager. Plus, with online applications, you can quickly screen prospective tenants – for free.
$2,483/mo
Rent Zestimate®
Refinance and save
$3,110/mo
Est. payment
Refinancing to a lower rate could help reduce your monthly payments and save thousands over the life of the loan.
$3,110/mo
Est. payment
Explore your selling options
Work with a Zillow partner agent
Leverage their expertise and Zillow's premium Showcase listings to get your home seen by more buyers.
Get startedList with your own agent
Get your home in front of millions of buyers by listing it on Zillow.
Learn how to do itSell it yourself
Take full control of how buyers see your home on Zillow by listing For Sale by Owner (FSBO).
List your homeWhat's special
Heat pumpsFoot-thick wallsHeat recovery ventilation systemContemporary designProfessionally designed pollinator gardensExpansive windowsTriple-pane windows
Zillow last checked:
Listing updated:
Listed by:
Natasha Yakovlev 413-320-9864,
5 College REALTORS® Northampton 413-585-8555
Bought with:
Stephanie Liriano
Redfin Corp.
Source: MLS PIN,MLS#: 73378365
Facts & features
Interior
Bedrooms & bathrooms
- Bedrooms: 2
- Bathrooms: 2
- Full bathrooms: 1
- 1/2 bathrooms: 1
Primary bedroom
- Features: Walk-In Closet(s), Recessed Lighting, Flooring - Concrete
- Level: Second
Bedroom 2
- Features: Closet, Recessed Lighting, Flooring - Concrete
- Level: Second
Bathroom 1
- Features: Bathroom - Half, Recessed Lighting, Flooring - Concrete
- Level: First
Bathroom 2
- Features: Bathroom - Full, Bathroom - With Shower Stall, Recessed Lighting, Flooring - Concrete
- Level: Second
Dining room
- Features: Recessed Lighting, Flooring - Concrete
- Level: First
Kitchen
- Features: Recessed Lighting, Flooring - Concrete
- Level: First
Living room
- Features: Open Floorplan, Recessed Lighting, Flooring - Concrete
- Level: First
Heating
- Heat Pump
Cooling
- Heat Pump
Appliances
- Included: Electric Water Heater, Water Heater, Range, Dishwasher, Refrigerator, Washer, Dryer
- Laundry: Electric Dryer Hookup
Features
- Internet Available - Broadband
- Flooring: Concrete
- Doors: Insulated Doors
- Windows: Insulated Windows
- Has basement: No
- Has fireplace: No
Interior area
- Total structure area: 1,224
- Total interior livable area: 1,224 sqft
- Finished area above ground: 1,224
Property
Parking
- Total spaces: 2
- Parking features: Paved Drive, Off Street
- Uncovered spaces: 2
Features
- Exterior features: Storage, Fenced Yard
- Fencing: Fenced
Lot
- Size: 6,000 Square Feet
- Features: Level
Details
- Parcel number: 3721819
- Zoning: URB
Construction
Type & style
- Home type: SingleFamily
- Architectural style: Contemporary
- Property subtype: Single Family Residence
Materials
- Frame, Double Stud Wall
- Foundation: Slab
- Roof: Shingle
Condition
- Year built: 2013
Utilities & green energy
- Electric: 200+ Amp Service
- Sewer: Public Sewer
- Water: Public
- Utilities for property: for Electric Range, for Electric Dryer
Green energy
- Energy efficient items: Other (See Remarks)
- Energy generation: Solar
Community & HOA
Community
- Features: Public Transportation, Shopping, Pool, Tennis Court(s), Park, Walk/Jog Trails, Medical Facility, Laundromat, Bike Path, Conservation Area, Highway Access, House of Worship, Marina, Private School, Public School, T-Station, University
HOA
- Has HOA: No
Location
- Region: Northampton
Financial & listing details
- Price per square foot: $372/sqft
- Tax assessed value: $482,400
- Annual tax amount: $6,719
- Date on market: 6/17/2026
Price history
| Date | Event | Price |
|---|---|---|
| 9/16/2025 | Sold | $455,000-6.2%$372/sqft |
Source: MLS PIN #73378365 Report a problem | ||
| 8/19/2025 | Contingent | $485,000$396/sqft |
Source: MLS PIN #73378365 Report a problem | ||
| 7/6/2025 | Price change | $485,000-2.8%$396/sqft |
Source: MLS PIN #73378365 Report a problem | ||
| 5/21/2025 | Listed for sale | $499,000-53.5%$408/sqft |
Source: MLS PIN #73378365 Report a problem | ||
| 4/30/2004 | Sold | $1,074,000$877/sqft |
Source: Public Record Report a problem | ||
Public tax history
| Year | Property taxes | Tax assessment |
|---|---|---|
| 2025 | $6,720 +10.7% | $482,400 +20.7% |
| 2024 | $6,070 +2.1% | $399,600 +6.4% |
| 2023 | $5,946 +3.4% | $375,400 +16.7% |
| 2022 | $5,753 +12.8% | $321,600 +9.5% |
| 2021 | $5,102 +3.4% | $293,700 |
| 2020 | $4,934 +17.1% | $293,700 +21.1% |
| 2019 | $4,214 +5% | $242,600 +3% |
| 2018 | $4,013 +2.1% | $235,500 |
| 2017 | $3,930 +3.3% | $235,500 |
| 2016 | $3,806 +0.5% | $235,500 -1.7% |
| 2015 | $3,786 +730.3% | $239,600 +648.8% |
| 2013 | $456 | $32,000 |
Find assessor info on the county website
Neighborhood: 01060
Nearby homes
- $635,0004 bd3 ba2.1k sqft374 South St, Northampton, MA 01060For Sale
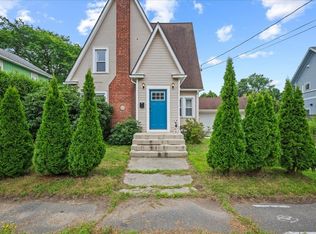
- $528,8743 bd1 ba1.6k sqft384 South St, Northampton, MA 01060Off Market
- $404,2003 bd1 ba1.1k sqft372 South St, Northampton, MA 01060Off Market

- $389,6003 bd1 ba988 sqft392 South St, Northampton, MA 01060Off Market
- $529,7003 bd2 ba1.5k sqft11 S Park Ter, Northampton, MA 01060Off Market
- $507,4003 bd2 ba1.8k sqft35 S Park Ter, Northampton, MA 01060Off Market
- $725,0004 bd2 ba1.8k sqft31 S Park Ter, Northampton, MA 01060Sold
- $---- bd-- ba-- sqft375 South St, Northampton, MA 01060Off Market
Nearby schools
GreatSchools rating
- 4/10Bridge Street Elementary SchoolGrades: PK-5Distance: 1.5 mi
- 6/10John F Kennedy Middle SchoolGrades: 6-8Distance: 3.2 mi
- 9/10Northampton High SchoolGrades: 9-12Distance: 1.3 mi
Schools provided by the listing agent
- Elementary: Bridge St
- Middle: Jfk
- High: Nhs/Svahs
Source: MLS PIN. This data may not be complete. We recommend contacting the local school district to confirm school assignments for this home.
Sell for more on Zillow
Get a Zillow Showcase℠ listing at no additional cost and you could sell for .
$474,200
2% more
+$9,484
With Zillow Showcase(estimated)
$483,684
Sell for more on Zillow
Get a Zillow Showcase℠ listing at no additional cost and you could sell for .
$474,200
2% more
+$9,484
With Zillow Showcase(estimated)
$483,684
- Massachusetts
- Hampshire County
- Northampton
- 01060
- 380 South St
