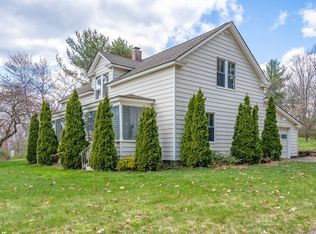
Welcome home to this sunny, charming 2-bedroom, 1-bath cedar shake siding home tucked away in rural Southampton. Enjoy your morning coffee by the living room picture window or step out onto the deck from the bright, open kitchen. Just 12 minutes from Interstate 91, this home offers a peaceful setting with convenient access to nearby amenities. The first-floor primary bedroom, full bathroom, and laundry offer added convenience, while a spiral staircase leads to the second bedroom, complete with oversized windows and a private balcony. Recent updates include a new garage and roof in 2021, new hot water heater 2026, along with a passing Title 5 inspection. A charming retreat ready to welcome its next owners!
For sale
$249,000
102 Middle Rd, Southampton, MA 01073
2beds
1,280sqft
Single Family Residence
Built in 1935
0.5 Acres Lot
$307,600 Zestimate®
$195/sqft
$-- HOA
What's special
Bright open kitchenFirst-floor primary bedroomPrivate balconyNew garageSpiral staircaseOversized windows
- 11 days
- 3,982
- 472
Likely to sell faster than
Zillow last checked:
Listing updated:
Listed by:
Acadia Burns 413-259-7445,
Delap Real Estate LLC 413-586-9111
Source: MLS PIN,MLS#: 73595881
Facts & features
Interior
Bedrooms & bathrooms
- Bedrooms: 2
- Bathrooms: 1
- Full bathrooms: 1
Primary bedroom
- Features: Closet
- Level: First
Bedroom 2
- Features: Balcony - Exterior
- Level: Second
Dining room
- Level: First
Kitchen
- Level: First
Living room
- Features: Ceiling Fan(s), Window(s) - Picture, Exterior Access
- Level: First
Heating
- Forced Air, Electric Baseboard, Oil
Cooling
- Window Unit(s), Wall Unit(s)
Appliances
- Included: Electric Water Heater, Range, Dishwasher, Refrigerator, Washer, Dryer
- Laundry: First Floor
Features
- Basement: Unfinished
- Has fireplace: No
Interior area
- Total structure area: 1,280
- Total interior livable area: 1,280 sqft
- Finished area above ground: 1,280
Property
Parking
- Total spaces: 5
- Parking features: Detached, Paved Drive, Off Street, Paved
- Garage spaces: 1
- Uncovered spaces: 4
Features
- Patio & porch: Deck - Wood
- Exterior features: Deck - Wood, Balcony, Storage
Lot
- Size: 0.5 Acres
- Features: Wooded, Gentle Sloping
Details
- Parcel number: M:0040 B:0063 L:0000,3070692
- Zoning: RN
Construction
Type & style
- Home type: SingleFamily
- Architectural style: Cape,Contemporary
- Property subtype: Single Family Residence
- Attached to another structure: Yes
Materials
- Frame
- Foundation: Stone, Slab
- Roof: Shingle
Condition
- Year built: 1935
Utilities & green energy
- Electric: 100 Amp Service
- Sewer: Private Sewer
- Water: Private
Community & HOA
Community
- Features: Park, Golf, Conservation Area, Highway Access, Public School
HOA
- Has HOA: No
Location
- Region: Southampton
Financial & listing details
- Price per square foot: $195/sqft
- Tax assessed value: $289,100
- Annual tax amount: $3,790
- Date on market: 10/28/2026
- Listing terms: Other (See Remarks)
- Road surface type: Paved
Estimated market value
$307,600
$268,000 - $341,000
$2,606/mo
Price history
| Date | Event | Price |
|---|---|---|
| 10/28/2026 | Listed for sale | $249,000$195/sqft |
Source: MLS PIN #73595881 Report a problem | ||
Public tax history
| Year | Property taxes | Tax assessment |
|---|---|---|
| 2025 | $3,093 -0.6% | $218,300 |
| 2024 | $3,111 -0.5% | $218,300 |
| 2023 | $3,128 +5.6% | $218,300 +11.1% |
| 2022 | $2,961 +8% | $196,500 +14.4% |
| 2021 | $2,742 +1.6% | $171,700 +0.6% |
| 2020 | $2,699 +1.9% | $170,600 +5% |
| 2019 | $2,649 +6.7% | $162,400 +9.4% |
| 2018 | $2,483 +2.4% | $148,500 |
| 2017 | $2,424 +9.5% | $148,500 +5.4% |
| 2015 | $2,214 +3.4% | $140,900 |
| 2014 | $2,142 +1.2% | $140,900 -3.9% |
| 2013 | $2,117 +3.1% | $146,600 |
| 2012 | $2,054 +1.7% | $146,600 -5.9% |
| 2011 | $2,019 +5.3% | $155,800 +0.5% |
| 2010 | $1,917 +2.5% | $155,100 |
| 2009 | $1,871 +2.7% | $155,100 |
| 2008 | $1,822 +2.1% | $155,100 +2.1% |
| 2007 | $1,785 +4.6% | $151,900 +12.9% |
| 2006 | $1,707 +2.3% | $134,600 +13.7% |
| 2005 | $1,668 -3% | $118,400 +4.5% |
| 2004 | $1,719 +43.7% | $113,300 +44.3% |
| 2002 | $1,196 +0.8% | $78,500 +0.6% |
| 2001 | $1,187 +2.5% | $78,000 -2.3% |
| 1998 | $1,158 | $79,800 |
Find assessor info on the county website
Monthly payment
Est. payment
Payment breakdown
Explore the cost of this home by adjusting the details. Changes won't be saved.Climate risks
Neighborhood: 01073
Similar homes
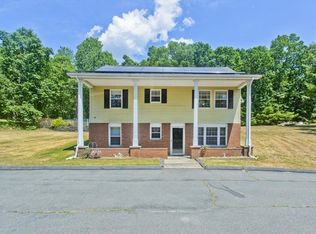
- $249,9003 bd1 ba943 sqft129 Cayenne St, West Springfield, MA 01089For Sale
 MLS ID #73598353, Dawn Ezold, Naples Realty Group. MLS PIN
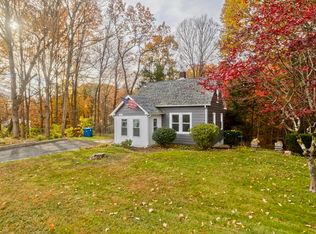
- $179,9002 bd1 ba1k sqft28 Bluemer Rd, Southampton, MA 01073For Sale
 MLS ID #73599059, Lisa Sperling, Park Square Realty. MLS PIN
- $--3 bd1 ba1.1k sqft16 Los Angeles St, South Hadley, MA 01075Auction
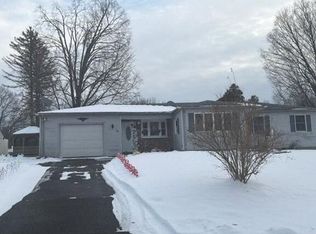 Auction.com 2
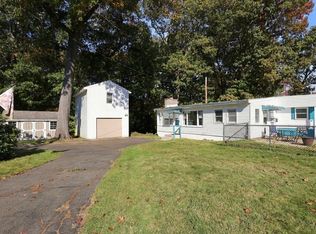
- $329,9003 bd1 ba1k sqft417 Southampton Rd, Holyoke, MA 01040For Sale
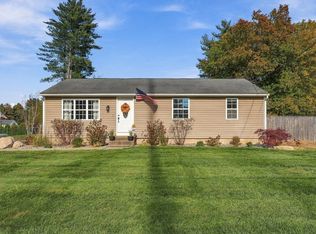 MLS ID #73597607, Ambre Theroux, Berkshire Hathaway HomeServices Realty Professionals. MLS PIN
