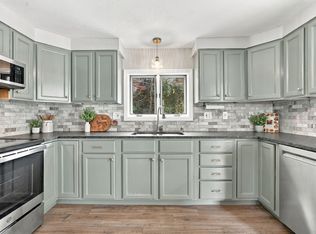
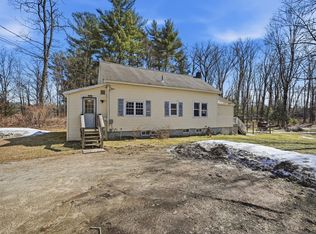
Welcome to 127 Strong Street! Situated on a generous .47-acre lot in desirable Easthampton, this move in ready cozy ranch offers comfortable living, in a light bright open floor plan. Featuring three bedrooms and two bathrooms, the home offers hardwood flooring & a practical kitchen with large center island. The partially finished walk out basement provides additional flexible space ideal for a home office, hobbies, guest suite or future rental opportunity with its own entrance. An attached garage, large carport and a 20’x36’ backyard workshop offers endless opportunities for hobbies, toys or a home based business. The expansive backyard is fully fenced with ample room for gardening, outdoor entertaining & relaxing. Come enjoy Whoville’s vibrant downtown, local restaurants, arts & culture scene, parks, and recreational opportunities from a property that also sports a fully owned solar array to power your life with economic peace of mind. Roof and solar installed in 2019. This house has so many amazing and uncommon features and has been freshly painted throughout. Don’t miss this gem of a home, bring your personal touches and make it your own!
Under contract
$345,000
127 Strong St, Easthampton, MA 01027
2beds
912sqft
Single Family Residence
Built in 1963
0.47 Acres Lot
$335,300 Zestimate®
$378/sqft
$-- HOA
What's special
Attached garageLarge carportThree bedroomsTwo bathroomsAdditional flexible spaceHardwood flooringFreshly painted throughout
- 11 days
- 1,328
- 70
Likely to sell faster than
Zillow last checked:
Listing updated:
Listed by:
Laura Brooks 413-387-3256,
William Raveis R.E. & Home Services 413-549-3700
Source: MLS PIN,MLS#: 73600042
Facts & features
Interior
Bedrooms & bathrooms
- Bedrooms: 2
- Bathrooms: 2
- Full bathrooms: 2
- Main level bedrooms: 2
Primary bedroom
- Features: Flooring - Hardwood, Closet - Double
- Level: Main,First
Bedroom 2
- Features: Closet, Flooring - Hardwood
- Level: Main,First
Bedroom 3
- Features: Flooring - Concrete
- Level: Basement
Bathroom 1
- Features: Bathroom - Full, Bathroom - With Tub & Shower, Closet - Linen, Flooring - Stone/Ceramic Tile, Lighting - Overhead
- Level: First
Bathroom 2
- Features: Bathroom - 3/4, Bathroom - With Shower Stall, Lighting - Overhead, Flooring - Concrete
- Level: Basement
Dining room
- Features: Flooring - Hardwood, Balcony - Exterior, French Doors, Lighting - Overhead
- Level: First
Family room
- Features: Walk-In Closet(s), Wet Bar, Recessed Lighting, Lighting - Overhead, Flooring - Concrete
- Level: Basement
Kitchen
- Features: Flooring - Vinyl, Balcony - Exterior, Kitchen Island, Open Floorplan, Gas Stove, Lighting - Overhead
- Level: Main,First
Living room
- Features: Ceiling Fan(s), Flooring - Hardwood, Window(s) - Picture, Cable Hookup, Exterior Access, High Speed Internet Hookup, Open Floorplan, Recessed Lighting, Lighting - Overhead, Beadboard
- Level: Main,First
Heating
- Baseboard, Natural Gas
Cooling
- Window Unit(s)
Appliances
- Included: Gas Water Heater, Range, Dishwasher, Disposal, Refrigerator, Freezer, Washer, Dryer, ENERGY STAR Qualified Dryer, ENERGY STAR Qualified Washer
- Laundry: Gas Dryer Hookup, In Basement
Features
- Finish - Sheetrock, Internet Available - Broadband, High Speed Internet
- Flooring: Wood, Tile, Vinyl, Hardwood
- Doors: French Doors
- Windows: Storm Window(s), Screens
- Basement: Full,Partially Finished,Walk-Out Access,Interior Entry,Concrete
- Has fireplace: No
Interior area
- Total structure area: 912
- Total interior livable area: 912 sqft
- Finished area above ground: 912
- Finished area below ground: 490
Property
Parking
- Total spaces: 7
- Parking features: Attached, Carport, Garage Door Opener, Storage, Workshop in Garage, Garage Faces Side, Insulated, Barn, Oversized, Paved Drive, Off Street, Stone/Gravel, Paved
- Attached garage spaces: 1
- Has carport: Yes
- Uncovered spaces: 6
Accessibility
- Accessibility features: No
Features
- Patio & porch: Porch, Deck, Deck - Roof, Deck - Wood, Covered
- Exterior features: Porch, Deck, Deck - Roof, Deck - Wood, Covered Patio/Deck, Balcony, Rain Gutters, Storage, Barn/Stable, Screens, Fenced Yard, Gazebo, Garden, Stone Wall
- Fencing: Fenced
Lot
- Size: 0.47 Acres
Details
- Additional structures: Barn/Stable, Gazebo
- Parcel number: M:00179 B:00015 L:00000,3031417
- Zoning: R40
Construction
Type & style
- Home type: SingleFamily
- Architectural style: Ranch
- Property subtype: Single Family Residence
Materials
- Frame
- Foundation: Concrete Perimeter
- Roof: Shingle
Condition
- Year built: 1963
Utilities & green energy
- Electric: 200+ Amp Service
- Sewer: Public Sewer
- Water: Public
- Utilities for property: for Gas Range, for Gas Dryer
Community & HOA
Community
- Features: Shopping, Pool, Tennis Court(s), Park, Walk/Jog Trails, Golf, Medical Facility, Laundromat, Bike Path, Conservation Area, House of Worship, Private School, Public School
HOA
- Has HOA: No
Location
- Region: Easthampton
Financial & listing details
- Price per square foot: $378/sqft
- Tax assessed value: $280,500
- Annual tax amount: $3,834
- Date on market: 11/7/2026
- Exclusions: Curtains Do Not Convey With The House.
Estimated market value
$335,300
$295,000 - $369,000
$2,925/mo
Price history
| Date | Event | Price |
|---|---|---|
| 11/14/2026 | Contingent | $345,000$378/sqft |
Source: MLS PIN #73600042 Report a problem | ||
| 11/7/2026 | Listed for sale | $345,000+320.7%$378/sqft |
Source: MLS PIN #73600042 Report a problem | ||
| 9/1/1994 | Sold | $82,000$90/sqft |
Source: Public Record Report a problem | ||
Public tax history
| Year | Property taxes | Tax assessment |
|---|---|---|
| 2025 | $3,834 +3.6% | $280,500 +2.8% |
| 2024 | $3,699 +30% | $272,800 +40.5% |
| 2023 | $2,845 -11.4% | $194,200 |
| 2022 | $3,210 -8.3% | $194,200 -2.7% |
| 2021 | $3,501 +1.5% | $199,600 +2.8% |
| 2020 | $3,449 +18.8% | $194,200 +3.4% |
| 2019 | $2,903 +4.1% | $187,800 +7.7% |
| 2018 | $2,790 +2.5% | $174,400 +3.9% |
| 2017 | $2,722 +4% | $167,900 |
| 2016 | $2,618 +2.9% | $167,900 |
| 2015 | $2,544 +2% | $167,900 |
| 2014 | $2,495 -3.8% | $167,900 -6% |
| 2013 | $2,593 +2.6% | $178,700 -6.2% |
| 2012 | $2,528 +4.6% | $190,500 |
| 2011 | $2,417 +2.2% | $190,500 |
| 2010 | $2,364 +4.8% | $190,500 -3.3% |
| 2009 | $2,255 | $196,900 |
| 2008 | $2,255 +2.8% | $196,900 |
| 2007 | $2,193 +2.5% | $196,900 +7% |
| 2006 | $2,139 +21.1% | $184,100 +28.3% |
| 2005 | $1,766 +5.2% | $143,500 +16.5% |
| 2004 | $1,679 +9.1% | $123,200 +32.5% |
| 2002 | $1,539 +26.6% | $93,000 +15.7% |
| 1997 | $1,216 | $80,400 |
Find assessor info on the county website
Monthly payment
Est. payment
Payment breakdown
Explore the cost of this home by adjusting the details. Changes won't be saved.Climate risks
Neighborhood: 01027
Similar homes
- $349,9002 bd2 ba835 sqft43 Oliver St, Easthampton, MA 01027For Sale
 MLS ID #73593364, Kathryn Daviau, Lock and Key Realty Inc.. MLS PIN
- $340,0003 bd1 ba1.2k sqft5 Torrey St, Easthampton, MA 01027For Sale
 MLS ID #73490552, Danielle Langevin, Lock and Key Realty Inc.. MLS PIN
- $400,0003 bd1 ba1k sqft165 Ferry St, Easthampton, MA 01027For Sale
 MLS ID #73587344, Erica Swallow, Swallow Real Estate, Inc.. MLS PIN
- $426,0003 bd1 ba1.1k sqft140 Everett St, Easthampton, MA 01027For Sale
 MLS ID #73553985, Darlene Forget, ERA M Connie Laplante Real Estate. MLS PIN
