Build to suit. This new ranch construction modular home offers an open concept kitchen, dining & living room space, The home features open, sun-filled spaces with an open floor plan that is designed to capture Pontoosuc lake and mountain views from every room on the main living level. 3 bedrooms 2 baths. Walkout lower level ready for additional finished space. Purchase as specked or chose upgrades to finish home to your desires. Lake access available within walking distance. Building plans available at request.
For sale
$489,000
0 Iroquois St, Lanesborough, MA 01237
3beds
1,800sqft
:
Get pre-qualified$3,318/mo
Single Family Residence
Built in 2026
10,018 Square Feet Lot
$486,600 Zestimate®
$272/sqft
$-- HOA
What's special
Walkout lower levelOpen sun-filled spaces
- 28 days |
- 452 |
- 13 |
Zillow last checked:
Listing updated:
Listed by:
Matthew Hayden Jarck 413-822-3705,
WILLIAM PITT SOTHEBY'S - LENOX
Source: BCMLS,MLS#: 250077
Facts & features
Interior
Bedrooms & bathrooms
- Bedrooms: 3
- Bathrooms: 2
- Full bathrooms: 2
Primary bedroom
- Level: First
- Area: 208.74 Square Feet
- Dimensions: 14.70x14.20
Bedroom 2
- Level: First
- Area: 114.24 Square Feet
- Dimensions: 9.60x11.90
Bedroom 3
- Level: First
- Area: 114.24 Square Feet
- Dimensions: 9.60x11.90
Primary bathroom
- Level: First
Full bathroom
- Level: First
Dining room
- Level: First
- Area: 194.54 Square Feet
- Dimensions: 13.70x14.20
Kitchen
- Level: First
- Area: 190.28 Square Feet
- Dimensions: 13.40x14.20
Living room
- Level: First
- Area: 301.04 Square Feet
- Dimensions: 21.20x14.20
Heating
- Electric
Cooling
- Electric
Appliances
- Included: Dishwasher, Disposal, Dryer, Microwave, Range, Refrigerator, Washer
Features
- Flooring: Laminate, Linoleum
- Basement: Partial,Interior Entry,Concrete
Interior area
- Total structure area: 1,800
- Total interior livable area: 1,800 sqft
Property
Parking
- Total spaces: 2
- Parking features: Garaged & Off-Street
- Has attached garage: Yes
- Details: Garaged & Off-Street
Accessibility
- Accessibility features: 1st Flr Bdrm w/Bath
Features
- Patio & porch: Deck
- Exterior features: Lighting
- Has view: Yes
- View description: Pasture, Lake, Distant
- Has water view: Yes
- Water view: Lake
- Waterfront features: Lake Privileges, Close to Water
Lot
- Size: 10,018 Square Feet
- Dimensions: 100 x 100
Details
- Zoning description: Residential
Construction
Type & style
- Home type: SingleFamily
- Architectural style: Ranch,Raised Ranch
- Property subtype: Single Family Residence
Materials
- Roof: Asphalt Shingles
Condition
- Year built: 2026
Utilities & green energy
- Electric: 200 Amp
- Sewer: Public Sewer
- Water: Public
- Utilities for property: Cable Available
Community & HOA
Location
- Region: Lanesborough
Financial & listing details
- Price per square foot: $272/sqft
- Annual tax amount: $6,983
- Date on market: 7/1/2026
Estimated market value
$486,600
$462,000 - $511,000
$3,358/mo
Price history
| Date | Event | Price |
|---|---|---|
| 7/1/2026 | Listed for sale | $489,000$272/sqft |
Source:  BCMLS #250077 Report a problem BCMLS #250077 Report a problem | ||
| 7/1/2026 | Listing removed | $489,000$272/sqft |
Source: BCMLS #248659 Report a problem | ||
| 2/4/2026 | Listed for sale | $489,000$272/sqft |
Source: BCMLS #248659 Report a problem | ||
Public tax history
Tax history is unavailable.
Monthly payment
Est. payment
Payment breakdown
Explore the cost of this home by adjusting the details. Changes won't be saved.Climate risks
Neighborhood: 01237
Nearby schools
GreatSchools rating
- 8/10Lanesborough ElementaryGrades: PK-6Distance: 2 mi
- 8/10Mt Greylock Regional High SchoolGrades: 7-12Distance: 11.8 mi
Schools provided by the listing agent
- Elementary: Lanesboro
- Middle: Mount Greylock Reg.
- High: Mount Greylock Reg.
Source: BCMLS. This data may not be complete. We recommend contacting the local school district to confirm school assignments for this home.
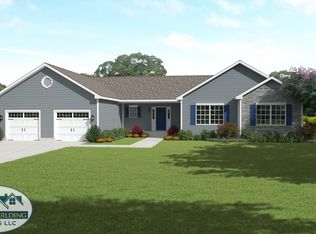
- $585,0004 bd3 ba2.5k sqft33 Iroquois St, Lanesboro, MA 01237New Construction
- $282,100-- bd-- ba-- sqft33 Iroquois St, Pittsfield, MA 01201Off Market
- $525,0004 bd3 ba1.8k sqft0 Wabasso St, Lanesborough, MA 01237New Construction

- $84,400-- bd-- ba-- sqftIroquois St, Lanesborough, MA 01237Off Market
- $19,000-- bd-- ba-- sqftIroquois St, Lanesborough, MA 01237Off Market
- $27,500-- bd-- ba-- sqftIroquois St, Lanesborough, MA 01237Off Market
- $565,0003 bd2 ba2.4k sqft16 Iroquois St, Lanesborough, MA 01237Sold
- $248,2002 bd1 ba760 sqft18 Wabasso St, Lanesborough, MA 01237Off Market
A local agent can set up tours, give advice and negotiate with sellers.
Similar homes
- $524,0003 bd2 ba1.7k sqft11 Opeechee St, Lanesboro, MA 01237For Sale
 MLS ID #249916, Keyla Girard, Lamacchia Realty, Inc. - Dalton. BCMLS
 - $525,0004 bd3 ba1.8k sqft0 Wabasso St, Lanesborough, MA 01237New ConstructionMLS ID #250079, Matthew Hayden Jarck, WILLIAM PITT SOTHEBY'S - LENOX. BCMLS
- $585,0004 bd3 ba2.5k sqft33 Iroquois St, Lanesboro, MA 01237New ConstructionMLS ID #249059, Matthew Hayden Jarck, WILLIAM PITT SOTHEBY'S - LENOX. BCMLS
- $699,9003 bd1 ba1.8k sqft29 Grove Ave, Lanesboro, MA 01237For Sale
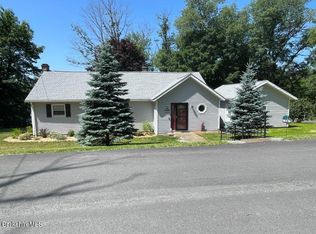 MLS ID #250126, Robin Moore, 413 REAL ESTATE. BCMLS
 - $429,9003 bd1 ba1.9k sqft191 Fort Hill Ave, Pittsfield, MA 01201For SaleMLS ID #250344, THE KAHN TEAM, BISHOP WEST REAL ESTATE. BCMLS
- $--4 bd2 ba1.6k sqft254 Eleanor Rd, Pittsfield, MA 01201AuctionXome
- $539,0003 bd2 ba1.8k sqft6 Kara Dr, Pittsfield, MA 01201For SaleMLS ID #250314, Timothy Johnson, NOCHER REALTY. BCMLS
- $464,9004 bd2 ba2.1k sqft33 Eleanor Rd, Pittsfield, MA 01201For SaleMLS ID #249511, Robin Moore, 413 REAL ESTATE. BCMLS
- $499,0003 bd2 ba1.8k sqft3620 County Route 9 Rd, East Chatham, NY 12060For SaleMLS ID #249950, M. Natalia de Amorim, Listing by: PREFERRED COUNTRY PROPERTIES. BCMLS
- $459,0003 bd2 ba1.2k sqft0 Crane Ave Suite 2, Dalton, MA 01226New ConstructionMLS ID #249909, Timothy Johnson, NOCHER REALTY. BCMLS
- $459,0003 bd2 ba1.2k sqft0 Crane Ave Suite 1, Dalton, MA 01226New ConstructionMLS ID #249908, Timothy Johnson, NOCHER REALTY. BCMLS
- $499,0003 bd2 ba1.8k sqft3620 County Route 9, East Chatham, NY 12060Active
 MLS ID #20263208, M. Natalia de Amorim, Listing by: Preferred Country Properties. HVCRMLS
 - $525,0003 bd2 ba2.3k sqft1188 U.S. 20, New Lebanon, NY 12125ActiveMLS ID #20263651, Leonard Brown, Listing by: Berkshire Hathaway HomeService. HVCRMLS
- $489,0003 bd3 ba1.7k sqft190 Willow St, Lee, MA 01238For SaleMLS ID #247919, Kim Bergland, RED HORSE REAL ESTATE, LLC. BCMLS
- $499,0004 bd2 ba1.2k sqft48 Canterbury Ln, Hinsdale, MA 01235For SaleMLS ID #249788, Sherry Street, REALTY STREET, LLC. BCMLS
- $364,9003 bd2 ba1.8k sqft6665 State Route 66, East Nassau, NY 12062For SaleMLS ID #11901994, Thomas Chenaille, Listing by: ANCHOR REALTY SERVICES LLC. My State MLS
- $410,0003 bd1 ba1.5k sqft485 Golden Hill Rd, Lee, MA 01238For SaleMLS ID #250185, Wayne Ditore, BERKSHIRE HATHAWAY HOMESERVICES REALTY PROFESSIONALS-WESTFIELD. BCMLS
- $415,0003 bd3 ba2.5k sqft335 North St, Cheshire, MA 01225For SaleMLS ID #73545078, Herbert Butzke, Engel & Volkers Wellesley. MLS PIN
- $498,0003 bd3 ba1.8k sqft2598 New York 43, Averill Park, NY 12018ActiveMLS ID #202618481, Victoria McLaughlin, Listing by: Howard Hanna Capital Inc. Global MLS
- $349,9003 bd2 ba2k sqft477 N State Rd, Cheshire, MA 01225For SaleMLS ID #250014, Cheryl Ryan, BISHOP WEST REAL ESTATE. BCMLS
