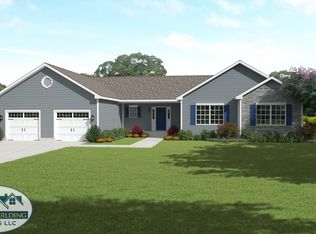
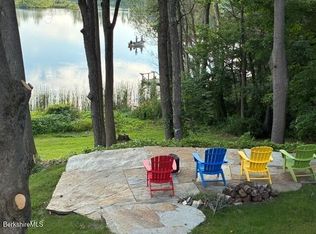
Build to suit. This new construction modular home offers an open concept kitchen, dining & living room space, The home features grand, open, sun-filled spaces with an open floor plan that is designed to capture Pontoosuc lake and mountain views from every room on the main living level. 4 bedrooms 3 baths. Purchase as specked or chose upgrades to finish home to your desires. Lake access available within walking distance. Building plans available at request.
New construction
$525,000
0 Wabasso St, Lanesborough, MA 01237
4beds
1,843sqft
Single Family Residence
Built in 2026
10,018 Square Feet Lot
$522,300 Zestimate®
$285/sqft
$-- HOA
What's special
Grand open sun-filled spacesOpen floor plan
- 64 days
- 346
- 15
Zillow last checked:
Listing updated:
Listed by:
Matthew Hayden Jarck 413-822-3705,
WILLIAM PITT SOTHEBY'S - LENOX
Source: BCMLS,MLS#: 250079
Facts & features
Interior
Bedrooms & bathrooms
- Bedrooms: 4
- Bathrooms: 3
- Full bathrooms: 3
Primary bedroom
- Level: First
- Area: 181.65 Square Feet
- Dimensions: 12.11x15.00
Bedroom 2
- Level: First
- Area: 129 Square Feet
- Dimensions: 12.90x10.00
Bedroom 3
- Level: First
- Area: 125.84 Square Feet
- Dimensions: 12.10x10.40
Bedroom 4
- Level: First
- Area: 121 Square Feet
- Dimensions: 12.10x10.00
Primary bathroom
- Level: First
Full bathroom
- Level: First
Full bathroom
- Level: First
Dining room
- Level: First
- Area: 153.8 Square Feet
- Dimensions: 12.11x12.70
Kitchen
- Level: First
- Area: 93.6 Square Feet
- Dimensions: 9.00x10.40
Laundry
- Level: First
Living room
- Level: First
- Area: 180.44 Square Feet
- Dimensions: 12.11x14.90
Heating
- Electric
Cooling
- Electric
Appliances
- Included: Dishwasher, Disposal, Dryer, Microwave, Range, Refrigerator, Washer
Features
- Flooring: Laminate, Linoleum
- Basement: Unfinished,Partial,Interior Entry,Concrete
Interior area
- Total structure area: 1,843
- Total interior livable area: 1,843 sqft
Property
Parking
- Total spaces: 4
- Parking features: Garaged & Off-Street
- Attached garage spaces: 2
- Details: Garaged & Off-Street
Accessibility
- Accessibility features: Accessible Full Bath, 1st Flr Bdrm w/Bath
Features
- Patio & porch: Deck
- Exterior features: Lighting
- Has view: Yes
- View description: Water, Pasture, Lake
- Has water view: Yes
- Water view: Water,Lake
- Waterfront features: Lake Privileges, Close to Water
Lot
- Size: 10,018 Square Feet
- Dimensions: 100 x 100
- Features: Interior Lot
Details
- Parcel number: M_55604_918130
- Zoning description: Residential
Construction
Type & style
- Home type: SingleFamily
- Architectural style: Ranch,Raised Ranch
- Property subtype: Single Family Residence
Materials
- Roof: Asphalt Shingles
Condition
- New Construction
- New construction: Yes
- Year built: 2026
Utilities & green energy
- Electric: 200 Amp
- Sewer: Public Sewer
- Water: Public
- Utilities for property: Trash Public, Cable Available
Community & HOA
Location
- Region: Lanesborough
Financial & listing details
- Price per square foot: $285/sqft
- Annual tax amount: $7,283
- Date on market: 7/1/2026
Estimated market value
$522,300
$496,000 - $548,000
$3,497/mo
Price history
| Date | Event | Price |
|---|---|---|
| 7/1/2026 | Listed for sale | $525,000$285/sqft |
Source:  BCMLS #250079 Report a problem BCMLS #250079 Report a problem | ||
| 7/1/2026 | Listing removed | $525,000$285/sqft |
Source: BCMLS #248655 Report a problem | ||
| 2/4/2026 | Listed for sale | $525,000$285/sqft |
Source: BCMLS #248655 Report a problem | ||
Public tax history
Tax history is unavailable.
Monthly payment
Est. payment
Payment breakdown
Explore the cost of this home by adjusting the details. Changes won't be saved.Climate risks
Neighborhood: 01237
Nearby schools
Schools provided by the listing agent
- Elementary: Lanesboro
- Middle: Mount Greylock Reg.
- High: Mount Greylock Reg.
Source: BCMLS. This data may not be complete. We recommend contacting the local school district to confirm school assignments for this home.

Similar homes
- $489,0003 bd2 ba1.8k sqft0 Iroquois St, Lanesborough, MA 01237For Sale
 MLS ID #250077, Matthew Hayden Jarck, WILLIAM PITT SOTHEBY'S - LENOX. BCMLS
 - $585,0004 bd3 ba2.5k sqft33 Iroquois St, Lanesboro, MA 01237New Construction
 MLS ID #249059, Matthew Hayden Jarck, WILLIAM PITT SOTHEBY'S - LENOX. BCMLS
 - $575,0003 bd1 ba1.8k sqft29 Grove Ave, Lanesboro, MA 01237For Sale
 MLS ID #250126, Robin Moore, 413 REAL ESTATE. BCMLS
 - $369,9004 bd2 ba1.1k sqft70 Sunrise St, Lanesborough, MA 01237For Sale
 MLS ID #250021, Allen Bassen, BERKSHIRE HOMES AND CONDOS. BCMLS
 - $475,0004 bd3 ba2.2k sqft28 Covenant Circle, East Nassau, NY 12062Active
 MLS ID #20263806, Irene Kulbida, Listing by: Vera Cohen Realty, LLC. HVCRMLS
 - $525,0003 bd2 ba2.3k sqft1188 U.S. 20, New Lebanon, NY 12125ActiveMLS ID #20263651, Leonard Brown, Listing by: Berkshire Hathaway HomeService. HVCRMLS
- $529,0003 bd3 ba1.7k sqft255 Old Gale Hill Road, New Lebanon, NY 12125ActiveMLS ID #20264326, Leonard Brown, Listing by: Berkshire Hathaway HomeService. HVCRMLS
- $599,0004 bd3 ba2.1k sqft614 Salls Road, New Lebanon, NY 12125ActiveMLS ID #20260964, M. Natalia de Amorim, Listing by: Preferred Country Properties. HVCRMLS
