Open House Sunday August 2, from 2:30 to 4:00 This four bedroom two bath Log home has had many updated including the furnace, added garage and a Generac generator. The property will include an extra lot for possible expansion or just privacy. There are deeded lake rights.
The currant owner brought the laundry up to the first floor. There are hook ups in the basement..
The property includes lot 13 that the home is on and Lot 12 is a 75.03 X 215.41 extra lot.
For sale
Price cut: $26K (7/14)
$499,000
48 Canterbury Ln, Hinsdale, MA 01235
4beds
1,296sqft
:
Get pre-qualified$3,187/mo
Single Family Residence
Built in 1987
0.33 Acres Lot
$491,800 Zestimate®
$385/sqft
$-- HOA
What's special
Added garage
- 59 days |
- 595 |
- 41 |
Zillow last checked:
Listing updated:
Listed by:
Sherry Street 413-822-7833,
REALTY STREET, LLC
Source: BCMLS,MLS#: 249788
Facts & features
Interior
Bedrooms & bathrooms
- Bedrooms: 4
- Bathrooms: 2
- Full bathrooms: 2
Bedroom 1
- Level: First
Bedroom 2
- Level: First
Bedroom 3
- Level: Second
Bedroom 4
- Level: Second
Full bathroom
- Level: First
Full bathroom
- Level: Second
Bonus room
- Level: Basement
Great room
- Level: First
Heating
- Propane, Hot Water
Appliances
- Included: Dishwasher, Range, Refrigerator
Features
- Cathedral Ceiling(s)
- Flooring: Carpet, Linoleum, Wood
- Windows: Skylight(s)
- Basement: Interior Entry,Full,Bulk head
Interior area
- Total structure area: 1,296
- Total interior livable area: 1,296 sqft
Property
Parking
- Total spaces: 1
- Parking features: Off Street
- Attached garage spaces: 1
- Details: Off Street
Accessibility
- Accessibility features: Accessible Bedroom, Accessible Full Bath
Features
- Patio & porch: Deck
- Has view: Yes
- View description: Water, Seasonal
- Has water view: Yes
- Water view: Water
- Waterfront features: Lake Privileges, Lake, Deeded Rights
- Body of water: Ashmere
Lot
- Size: 0.33 Acres
- Dimensions: 84 X 193
- Features: Wooded
Details
- Parcel number: 11312 &11313
- Zoning description: Residential
Construction
Type & style
- Home type: SingleFamily
- Architectural style: Log Cabin
- Property subtype: Single Family Residence
Materials
- Roof: Asphalt Shingles,Fiberglass
Condition
- Year built: 1987
Utilities & green energy
- Electric: 200 Amp
- Sewer: Public Sewer
- Water: Private
- Utilities for property: Cable Available
Community & HOA
Location
- Region: Hinsdale
Financial & listing details
- Price per square foot: $385/sqft
- Tax assessed value: $321,800
- Annual tax amount: $2,903
- Date on market: 6/5/2026
Estimated market value
$491,800
$467,000 - $516,000
$2,761/mo
Price history
| Date | Event | Price |
|---|---|---|
| 7/14/2026 | Price change | $499,000-5%$385/sqft |
Source:  BCMLS #249788 Report a problem BCMLS #249788 Report a problem | ||
| 6/5/2026 | Listed for sale | $525,000+118.8%$405/sqft |
Source: BCMLS #249788 Report a problem | ||
| 8/20/2018 | Sold | $240,000-4%$185/sqft |
Source: BCMLS #222843 Report a problem | ||
| 7/18/2018 | Pending sale | $249,900$193/sqft |
Source: REALTY STREET, LLC #222843 Report a problem | ||
| 5/7/2018 | Listed for sale | $249,900$193/sqft |
Source: REALTY STREET, LLC #222843 Report a problem | ||
Public tax history
| Year | Property taxes | Tax assessment |
|---|---|---|
| 2025 | $2,903 +3.8% | $260,400 +2.3% |
| 2024 | $2,798 +0.4% | $254,600 +23.2% |
| 2023 | $2,787 +5.8% | $206,600 +7.2% |
| 2022 | $2,634 +6.2% | $192,800 +11.4% |
| 2021 | $2,481 +8.5% | $173,100 |
| 2020 | $2,287 +5.4% | $173,100 +5.2% |
| 2019 | $2,170 -2% | $164,500 +4.6% |
| 2017 | $2,215 +5.2% | $157,200 |
| 2016 | $2,106 +11.2% | $157,200 -1.9% |
| 2015 | $1,894 -4.3% | $160,200 +3.4% |
| 2014 | $1,979 +1.8% | $155,000 -2.6% |
| 2013 | $1,944 +15.3% | $159,100 +7.8% |
| 2011 | $1,686 -1% | $147,600 -3.5% |
| 2010 | $1,703 +3.8% | $153,000 +3.1% |
| 2008 | $1,641 +5.6% | $148,400 +3.7% |
| 2007 | $1,554 +1.4% | $143,100 +3.8% |
| 2006 | $1,532 -5.9% | $137,900 +25% |
| 2005 | $1,628 -5.1% | $110,300 -1.3% |
| 2004 | $1,716 +2% | $111,700 0% |
| 2003 | $1,683 +17.4% | $111,723 +22% |
| 2001 | $1,434 | $91,600 |
| 2000 | $1,434 | $91,600 |
Find assessor info on the county website
Monthly payment
Est. payment
Payment breakdown
Explore the cost of this home by adjusting the details. Changes won't be saved.Climate risks
Neighborhood: 01235
Nearby schools
GreatSchools rating
- 5/10Kittredge Elementary SchoolGrades: PK-5Distance: 2.1 mi
- 7/10Nessacus Regional Middle SchoolGrades: 6-8Distance: 3.3 mi
- 6/10Wahconah Regional High SchoolGrades: 9-12Distance: 3.4 mi
Schools provided by the listing agent
- Elementary: Kittredge
- Middle: Nessacus Regional
- High: Wahconah Regional
Source: BCMLS. This data may not be complete. We recommend contacting the local school district to confirm school assignments for this home.
- $23,100-- bd-- ba-- sqftSkyline Dr, Hinsdale, MA 01235Off Market
- $206,2001 bd1 ba576 sqft40 Hinsdale Rd, Hinsdale, MA 01235Off Market
- $210,9002 bd1 ba552 sqft28 Canterbury Ln, Hinsdale, MA 01235Off Market
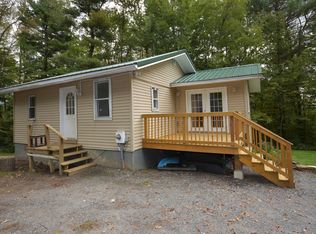
- $18,700-- bd-- ba-- sqftHinsdale Rd, Hinsdale, MA 01235Off Market
- $27,300-- bd-- ba-- sqftHinsdale Rd, Hinsdale, MA 01235Off Market
- $27,300-- bd-- ba-- sqftHinsdale Rd, Hinsdale, MA 01235Off Market
- $1,037,4003 bd2 ba3.5k sqft37 Canterbury Ln, Hinsdale, MA 01235Off Market
- $194,1001 bd1 ba698 sqft52 Hinsdale Rd, Hinsdale, MA 01235Off Market
A local agent can set up tours, give advice and negotiate with sellers.
Similar homes
- $475,0463 bd2 ba1.4k sqft46 Linden Ln, Hinsdale, MA 01235For Sale
 MLS ID #250313, Barbara Osborne, ASHMERE REALTY, INC.. BCMLS
 - $499,9002 bd2 ba1.2k sqft221 Ashmere Rd, Hinsdale, MA 01235For Sale
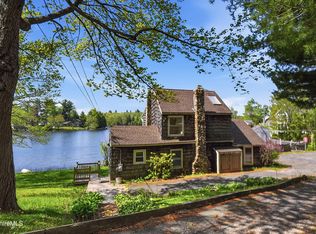 MLS ID #249633, Victoria A Standring, Lamacchia Realty, Inc. - Dalton. BCMLS
 - $474,9003 bd2 ba1.7k sqft12 Bayberry Dr, Savoy, MA 01223For Sale
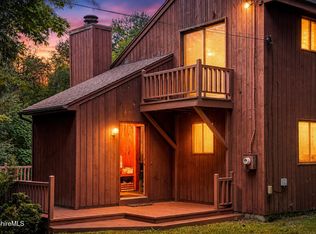 MLS ID #250395, Kim Bergland, RED HORSE REAL ESTATE, LLC. BCMLS
 - $699,0001 bd1 ba1k sqft19 Cove Ln, Hinsdale, MA 01235For Sale
 MLS ID #249148, Sherry Street, REALTY STREET, LLC. BCMLS
 - $489,9004 bd3 ba1.8k sqft70 Rockland Dr, Pittsfield, MA 01201For SaleMLS ID #250173, Darcy Reid, MOCKINGBIRD REAL ESTATE. BCMLS
- $499,0003 bd3 ba1.5k sqft454 Seneca Dr, Becket, MA 01223For SaleMLS ID #249767, Matt Carlino, MACCARO REAL ESTATE. BCMLS
- $259,9003 bd2 ba1.3k sqft53 Off South St, Hinsdale, MA 01235For SaleMLS ID #249882, Mariah Worth, Lamacchia Realty, Inc. - Dalton. BCMLS
- $674,0003 bd3 ba1.8k sqft4 Birch Hill Rd, Peru, MA 01235For SaleMLS ID #249104, Sherry Street, REALTY STREET, LLC. BCMLS
- $450,0003 bd2 ba1.5k sqft411 McNerney Rd, Becket, MA 01223For SaleMLS ID #249837, Ginger Conner, RED HORSE REAL ESTATE, LLC. BCMLS
- $539,0003 bd2 ba1.8k sqft6 Kara Dr, Pittsfield, MA 01201For SaleMLS ID #250314, Timothy Johnson, NOCHER REALTY. BCMLS
- $460,0003 bd1 ba1.5k sqft234 S Central St, Plainfield, MA 01070For SaleMLS ID #250186, Jarret Hernandez, 360BERKSHIRE REALTY GROUP. BCMLS
- $450,0004 bd2 ba1.6k sqft95 Town Hill Rd, Chester, MA 01011For SaleMLS ID #249781, Dana Fuchs, WILLIAM RAVEIS - BERKSHIRE. BCMLS
- $524,0003 bd2 ba1.7k sqft11 Opeechee St, Lanesboro, MA 01237For SaleMLS ID #249916, Keyla Girard, Lamacchia Realty, Inc. - Dalton. BCMLS
- $530,0003 bd2 ba1.3k sqft173 King Richard Dr, Becket, MA 01223For SaleMLS ID #249403, Mariah Worth, Lamacchia Realty, Inc. - Dalton. BCMLS
- $450,0003 bd1 ba1.1k sqft309 Tamarack Trl, Sandisfield, MA 01255For SaleMLS ID #249493, Emily Piacquadio, WILLIAM RAVEIS - BERKSHIRE. BCMLS
- $425,0003 bd3 ba1.7k sqft410 Long Bow Ln, Becket, MA 01223For SaleMLS ID #249850, Elle Villetto, WILLIAM PITT SOTHEBY'S - LENOX. BCMLS
- $375,0003 bd3 ba1.5k sqft732 Main St, Becket, MA 01223For SaleMLS ID #250359, Ed Rich, BISHOP WEST REAL ESTATE. BCMLS
- $339,9003 bd2 ba1.7k sqft24 Mountain View Ter, Dalton, MA 01226For SaleMLS ID #250350, THE KAHN TEAM, BISHOP WEST REAL ESTATE. BCMLS
- $430,0004 bd2 ba1.8k sqft81 Northumberland Rd, Pittsfield, MA 01201For SaleMLS ID #249869, Tanya LeRose, THE KINDERHOOK GROUP. BCMLS
- $529,0003 bd2 ba1.7k sqft34 Queechy Shores Bch, Canaan, NY 12029For SaleMLS ID #249605, Nancy Cuddihy, Listing by: STONE HOUSE PROPERTIES, LLC. BCMLS
