Beautifully maintained 4-bedroom, 2.5-bath Colonial set on a quarter acre lot with privacy and curb appeal. Enjoy a spacious floor plan featurning a wood-burning fireplace, natural gas heat & hot water and newer replacement windows throughout, including new living room windows in 6/2026. The primary suite offers his-and-hers closets and a private bath. The finished lower level adds valuable living space with a family room, bar area, surround sound and separate storage room with built-in cabinets. Relax outdoors on the deck with a new awning (2026), framed by an arbor & private setting. Additional highlights include metered water, an attached 2-car garage with auto openers and rear storage room. Move-in ready and ideal for everyday living and entertaining!
For sale
$495,000
70 Rockland Dr, Pittsfield, MA 01201
4beds
1,855sqft
:
Get pre-qualifiedN/A
Single Family Residence
Built in 1970
0.25 Acres Lot
$490,100 Zestimate®
$267/sqft
$-- HOA
What's special
- 17 days |
- 1,173 |
- 44 |
Zillow last checked:
Listing updated:
Listed by:
Darcy Reid 413-441-4133,
MOCKINGBIRD REAL ESTATE
Source: BCMLS,MLS#: 250173
Facts & features
Interior
Bedrooms & bathrooms
- Bedrooms: 4
- Bathrooms: 3
- Full bathrooms: 2
- 1/2 bathrooms: 1
Primary bedroom
- Level: Second
Bedroom 1
- Level: Second
Bedroom 2
- Level: Second
Bedroom 4
- Level: Second
Primary bathroom
- Level: Second
Half bathroom
- Level: First
Full bathroom
- Level: Second
Den
- Level: First
Dining room
- Level: First
Family room
- Level: Basement
Kitchen
- Level: First
Laundry
- Level: Basement
Living room
- Level: First
Sunroom
- Level: First
Utility room
- Level: Basement
Heating
- Nat Gas, Boiler, Hot Water, Fireplace(s)
Appliances
- Included: Dishwasher, Dryer, Microwave, Range, Refrigerator, Washer
Features
- Cedar Closet(s), Sun Room
- Flooring: Carpet, Ceramic Tile, Laminate, Linoleum, Wood
- Windows: Insulated Windows
- Basement: Sump Pump,Interior Entry,Full,Partially Finished,Concrete
- Has fireplace: Yes
Interior area
- Total structure area: 1,855
- Total interior livable area: 1,855 sqft
Property
Parking
- Total spaces: 6
- Parking features: Garaged & Off-Street
- Attached garage spaces: 2
- Details: Garaged & Off-Street
Features
- Patio & porch: Deck
- Exterior features: Lighting, Curbside Recycling, Bus-School, Landscaped
- Has view: Yes
- View description: Seasonal
Lot
- Size: 0.25 Acres
- Dimensions: 90' x 120'
Details
- Parcel number: PITT M:L06 B:0005 L:005
- Zoning description: Residential
Construction
Type & style
- Home type: SingleFamily
- Architectural style: Colonial
- Property subtype: Single Family Residence
Materials
- Roof: Asphalt Shingles
Condition
- Year built: 1970
Utilities & green energy
- Electric: 100 Amp Service, Circuit Breakers
- Sewer: Public Sewer
- Water: Public
- Utilities for property: Trash Public
Community & HOA
Location
- Region: Pittsfield
Financial & listing details
- Price per square foot: $267/sqft
- Tax assessed value: $429,100
- Annual tax amount: $7,698
- Date on market: 7/13/2026
Estimated market value
$490,100
$466,000 - $515,000
$3,327/mo
Price history
| Date | Event | Price |
|---|---|---|
| 7/13/2026 | Listed for sale | $495,000+78.1%$267/sqft |
Source:  BCMLS #250173 Report a problem BCMLS #250173 Report a problem | ||
| 8/31/2006 | Sold | $278,000+60.2%$150/sqft |
Source: Public Record Report a problem | ||
| 10/11/1990 | Sold | $173,500$94/sqft |
Source: Public Record Report a problem | ||
Public tax history
| Year | Property taxes | Tax assessment |
|---|---|---|
| 2025 | $7,698 +10.1% | $429,100 +13.3% |
| 2024 | $6,989 +8.7% | $378,800 +7.9% |
| 2023 | $6,432 +10.2% | $351,100 +11.6% |
| 2022 | $5,837 +2.1% | $314,500 +5.9% |
| 2021 | $5,715 -0.5% | $296,900 +1.9% |
| 2020 | $5,745 +6.1% | $291,500 +4.6% |
| 2019 | $5,414 +0.8% | $278,800 +3.9% |
| 2018 | $5,369 +7.1% | $268,300 +5.1% |
| 2017 | $5,014 +3.7% | $255,400 -0.9% |
| 2016 | $4,834 +3.9% | $257,700 |
| 2015 | $4,654 0% | $257,700 +0.5% |
| 2014 | $4,654 +8.7% | $256,400 |
| 2013 | $4,282 +3.7% | $256,400 |
| 2012 | $4,131 +1.7% | $256,400 -4.1% |
| 2011 | $4,062 +5.3% | $267,400 -1.6% |
| 2010 | $3,858 +6.4% | $271,700 +2.5% |
| 2009 | $3,625 +4% | $265,200 |
| 2008 | $3,487 -0.6% | $265,200 +7.8% |
| 2007 | $3,507 +0.8% | $246,100 +10.7% |
| 2006 | $3,479 +6.7% | $222,300 +6.7% |
| 2005 | $3,260 +4.2% | $208,300 +34.7% |
| 2004 | $3,129 +1.1% | $154,600 |
| 2003 | $3,094 +4.4% | $154,600 +6.3% |
| 2001 | $2,965 +20.4% | $145,400 -0.5% |
| 1996 | $2,462 | $146,100 |
Find assessor info on the county website
Monthly payment
Est. payment
Payment breakdown
Explore the cost of this home by adjusting the details. Changes won't be saved.Climate risks
Neighborhood: 01201
Nearby schools
GreatSchools rating
- 6/10Williams Elementary SchoolGrades: PK-5Distance: 0.6 mi
- 3/10Theodore Herberg Middle SchoolGrades: 6-8Distance: 1.7 mi
- 4/10Pittsfield High SchoolGrades: 9-12Distance: 2.3 mi
Schools provided by the listing agent
- Elementary: Williams
- Middle: Herberg (5&6) Reid (7&8)
- High: Pittsfield
Source: BCMLS. This data may not be complete. We recommend contacting the local school district to confirm school assignments for this home.
- $422,4004 bd2 ba1.9k sqft62 Rockland Dr, Pittsfield, MA 01201Off Market
- $516,7005 bd3 ba2k sqft78 Rockland Dr, Pittsfield, MA 01201Off Market
- $395,6004 bd2 ba1.5k sqft83 Bellmore Dr, Pittsfield, MA 01201Off Market
- $452,8003 bd2 ba1.8k sqft75 Bellmore Dr, Pittsfield, MA 01201Off Market
- $518,3005 bd3 ba2.6k sqft91 Bellmore Dr, Pittsfield, MA 01201Off Market
- $507,7003 bd3 ba2.2k sqft67 Rockland Dr, Pittsfield, MA 01201Off Market
- $425,9003 bd2 ba2k sqft75 Rockland Dr, Pittsfield, MA 01201Off Market
- $429,3004 bd2 ba1.9k sqft86 Rockland Dr, Pittsfield, MA 01201Off Market
A local agent can set up tours, give advice and negotiate with sellers.
Similar homes
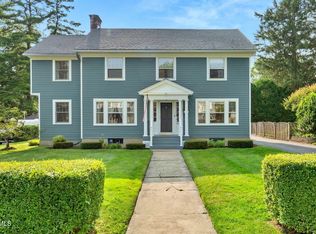
- $549,9004 bd3 ba2.6k sqft48 Brookside Dr, Pittsfield, MA 01201For Sale
 MLS ID #250022, Brenda Anne Durant, KEMPF-VANDERBURGH REALTY CONSULTANTS, INC.. BCMLS
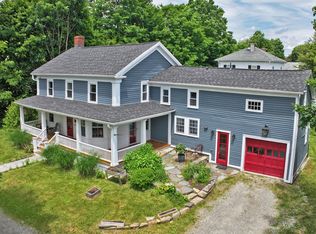
 - $469,9004 bd2 ba2.1k sqft30 Lexington Pkwy, Pittsfield, MA 01201For Sale
 MLS ID #250241, Anthony W Riello, Lamacchia Realty, Inc. - Dalton. BCMLS
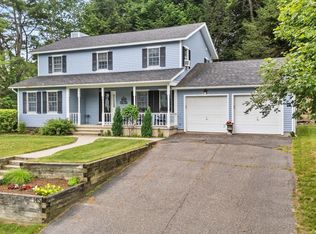
 - $519,0003 bd3 ba2.1k sqft133 Holmes Rd, Pittsfield, MA 01201For Sale
 MLS ID #249969, Cortney K Dupont, COHEN & WHITE ASSOCIATES. BCMLS
 - $599,9004 bd3 ba2k sqft145 Leona Dr, Pittsfield, MA 01201For Sale
 MLS ID #250042, Tonia L. Scalise, WILLIAM PITT SOTHEBY'S - LENOX. BCMLS
 - $430,0004 bd2 ba1.8k sqft81 Northumberland Rd, Pittsfield, MA 01201For SaleMLS ID #249869, Tanya LeRose, THE KINDERHOOK GROUP. BCMLS
- $329,0004 bd3 ba1.5k sqft28 Adelaide Ave, Pittsfield, MA 01201For SaleMLS ID #250132, Laiken Rapisarda, Lamacchia Realty, Inc. - Dalton. BCMLS
- $464,9004 bd2 ba2.1k sqft33 Eleanor Rd, Pittsfield, MA 01201For SaleMLS ID #249511, Robin Moore, 413 REAL ESTATE. BCMLS
- $560,0003 bd2 ba1.8k sqft290 Barker Rd, Pittsfield, MA 01201For SaleMLS ID #249259, Melinda Boos, KEMPF-VANDERBURGH REALTY CONSULTANTS, INC.. BCMLS
- $374,5003 bd2 ba1.9k sqft5 Putnam Ave, Pittsfield, MA 01201For SaleMLS ID #250117, Laura Arseneau, PAULA MCLEAN REALTORS INC.. BCMLS
- $285,0003 bd2 ba1.8k sqft1228 East St, Pittsfield, MA 01201For SaleMLS ID #250296, Anthony W Riello, Lamacchia Realty, Inc. - Dalton. BCMLS
- $414,9003 bd2 ba1.4k sqft19 Roselyn Dr, Pittsfield, MA 01201For SaleMLS ID #249819, Allison Pacelli, PACELLI ZEPKA. BCMLS
- $325,0003 bd2 ba1.5k sqft38 Connecticut Ave, Pittsfield, MA 01201For SaleMLS ID #250269, Laiken Rapisarda, Lamacchia Realty, Inc. - Dalton. BCMLS
- $389,9002 bd2 ba1.5k sqft55 Revilla Ter, Pittsfield, MA 01201For SaleMLS ID #250258, Pamela Roberts, ROBERTS & ASSOC. REALTY, INC. BCMLS
- $349,0003 bd2 ba1.5k sqft15 Lillian St, Pittsfield, MA 01201For SaleMLS ID #249789, Victoria A Standring, Lamacchia Realty, Inc. - Dalton. BCMLS
- $339,9004 bd2 ba1.7k sqft112 Plunkett St, Pittsfield, MA 01201For SaleMLS ID #250020, Mary Jane Dunlop, BISHOP WEST REAL ESTATE. BCMLS
- $735,0004 bd3 ba2.7k sqft47 Warwick St, Pittsfield, MA 01201For SaleMLS ID #249527, Tracy Crawford, COMPASS MASSACHUSETTS , LLC GB. BCMLS
- $379,9003 bd2 ba1.5k sqft1121 North St, Pittsfield, MA 01201For SaleMLS ID #249866, Anthony W Riello, Lamacchia Realty, Inc. - Dalton. BCMLS
- $289,0003 bd1 ba1.5k sqft61 Sheffield St, Pittsfield, MA 01201For SaleMLS ID #250302, Ryan Lane, GILCREST PROPERTIES. BCMLS
- $499,0004 bd2 ba1.2k sqft48 Canterbury Ln, Hinsdale, MA 01235For SaleMLS ID #249788, Sherry Street, REALTY STREET, LLC. BCMLS
- $280,0003 bd1 ba1.2k sqft16 Wealthy Ave, Pittsfield, MA 01201For SaleMLS ID #250181, Katie Soules, WILLIAM RAVEIS - BERKSHIRE. BCMLS
