Open House Sunday August 2 From 2:30 to 4:00. Looking to enjoy lakeside living year round?
This one bedroom home sits on three contiguous lots which provide the opportunity to expand your living space in the future. It overlooks it's own private lake lot allowing you to enjoy lakefront activities and everything that Ashmere Lake has to offer
The home features an open floor plan with large windows overlooking the lake. At one end of the cathedral ceiling, a ship's ladder leads to an enclosed bonus room above the large bedroom
The lower level walkout has a foyer entrance, multipurpose room, including the laundry room and a mechanical room
Outside you'll find a separate deck, fire pit, and a large grassy yard with plenty of room for a garden. This property includes four lots. With Water Front on Ashmere Lake
For sale
Price cut: $30K (6/12)
$699,000
19 Cove Ln, Hinsdale, MA 01235
1beds
1,028sqft
Single Family Residence
Built in 1950
0.26 Acres Lot
$-- Zestimate®
$680/sqft
$-- HOA
What's special
Cathedral ceilingSeparate deckFire pitOne bedroom homeOpen floor planWaterfront on ashmere lake
- 144 days
- 172
- 5
Zillow last checked:
Listing updated:
Listed by:
Sherry Street 413-822-7833,
REALTY STREET, LLC
Source: BCMLS,MLS#: 249148
Facts & features
Interior
Bedrooms & bathrooms
- Bedrooms: 1
- Bathrooms: 1
- Full bathrooms: 1
Heating
- Propane, Oil, Forced Air, Furnace
Appliances
- Included: Range, Refrigerator
Features
- Flooring: Carpet, Laminate
- Basement: Walk-Out Access,Full
Interior area
- Total structure area: 1,028
- Total interior livable area: 1,028 sqft
Property
Parking
- Parking features: Off Street
- Details: Off Street
Accessibility
- Accessibility features: Accessible Full Bath
Features
- Patio & porch: Deck
- Has view: Yes
- View description: Lake
- Has water view: Yes
- Water view: Lake
- Waterfront features: Motorized Vehicles, Lake, Waterfront
- Body of water: Ashmere
Lot
- Size: 0.26 Acres
- Dimensions: 48 X 134 & irregular
- Features: Irregular Lot
Details
- Parcel number: M:113 L:83 & M:113 L:74
- Zoning description: Residential
Construction
Type & style
- Home type: SingleFamily
- Architectural style: Bungalow
- Property subtype: Single Family Residence
Materials
- Roof: Asphalt Shingles
Condition
- Year built: 1950
Utilities & green energy
- Electric: 100 Amp Service
- Sewer: Public Sewer
- Water: Well
Community & HOA
Location
- Region: Hinsdale
Financial & listing details
- Price per square foot: $680/sqft
- Tax assessed value: $246,000
- Annual tax amount: $2,743
- Date on market: 4/27/2026
Estimated market value
Not available
Estimated sales range
Not available
$2,515/mo
Price history
| Date | Event | Price |
|---|---|---|
| 6/12/2026 | Price change | $699,000-4.1%$680/sqft |
Source:  BCMLS #249148 Report a problem BCMLS #249148 Report a problem | ||
| 5/12/2026 | Price change | $729,000-8.8%$709/sqft |
Source: BCMLS #249148 Report a problem | ||
| 4/12/2026 | Listed for sale | $799,000+2119.4%$777/sqft |
Source: BCMLS #249148 Report a problem | ||
| 10/10/2023 | Listing removed | -- |
Source: Zillow Rentals Report a problem | ||
| 8/25/2023 | Listed for rent | $1,500+25%$1/sqft |
Source: Zillow Rentals Report a problem | ||
| 11/21/2021 | Listing removed | -- |
Source: Zillow Rental Manager Report a problem | ||
| 10/21/2021 | Listed for rent | $1,200$1/sqft |
Source: Zillow Rental Manager Report a problem | ||
| 7/30/1980 | Sold | $36,000$35/sqft |
Source: Agent Provided Report a problem | ||
Public tax history
| Year | Property taxes | Tax assessment |
|---|---|---|
| 2025 | $2,743 +3.7% | $246,000 +2.2% |
| 2024 | $2,646 -2.4% | $240,800 +19.8% |
| 2023 | $2,711 +1.9% | $201,000 +3.2% |
| 2022 | $2,661 +20.4% | $194,800 +26.2% |
| 2021 | $2,211 +8.5% | $154,300 |
| 2020 | $2,038 +7.2% | $154,300 +7.1% |
| 2019 | $1,901 -3.7% | $144,100 +2.8% |
| 2017 | $1,975 +5.1% | $140,200 |
| 2016 | $1,879 -1.3% | $140,200 -13% |
| 2015 | $1,904 -7.2% | $161,100 +0.3% |
| 2014 | $2,051 +2.7% | $160,600 -1.7% |
| 2013 | $1,997 +12.4% | $163,400 +5.1% |
| 2011 | $1,776 +3.7% | $155,500 +1.1% |
| 2010 | $1,712 +14.1% | $153,800 +13.4% |
| 2008 | $1,500 +4.5% | $135,600 +2.6% |
| 2007 | $1,436 +34.1% | $132,200 +37.1% |
| 2006 | $1,071 -22.5% | $96,400 +3% |
| 2005 | $1,382 +18.5% | $93,600 +23.3% |
| 2004 | $1,166 +1.9% | $75,900 -0.1% |
| 2003 | $1,144 -9.6% | $75,949 -6% |
| 2001 | $1,265 | $80,800 |
| 2000 | $1,265 | $80,800 |
Find assessor info on the county website
Monthly payment
Est. payment
Payment breakdown
Explore the cost of this home by adjusting the details. Changes won't be saved.Climate risks
Neighborhood: 01235
Nearby schools
Schools provided by the listing agent
- Elementary: Kittredge
- Middle: Nessacus Regional
- High: Wahconah Regional
Source: BCMLS. This data may not be complete. We recommend contacting the local school district to confirm school assignments for this home.
Similar homes
- $599,0003 bd1 ba1.2k sqft36 Tamarack Rd, Hinsdale, MA 01235For Sale
 MLS ID #73549125, Martha Grinnell, 5 College REALTORS® Northampton. MLS PIN
 - $479,0004 bd2 ba1.2k sqft48 Canterbury Ln, Hinsdale, MA 01235For Sale
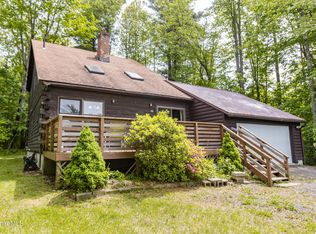 MLS ID #249788, Sherry Street, REALTY STREET, LLC. BCMLS
 - $475,0463 bd2 ba1.4k sqft46 Linden Ln, Hinsdale, MA 01235For Sale
 MLS ID #250313, Barbara Osborne, ASHMERE REALTY, INC.. BCMLS
 - $399,0002 bd2 ba1.4k sqft35 S Road Ext, Peru, MA 01235For Sale
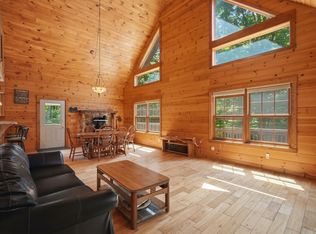 MLS ID #73562899, Paul Zingarelli, Berkshire Hathaway HomeServices Realty Professionals. MLS PIN
