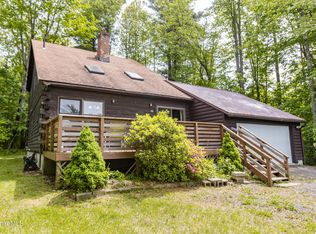
Exceptional opportunity to enhance an already ideal waterfront home with the inclusion of the adjoining waterfront parcel, 26 Cove Lane. Offering added privacy, expanded shoreline enjoyment, and additional space, this extra lot creates exciting possibilities for a future owner. Whether envisioned for expansion of the existing home, additional outdoor living space or the potential for a separate structure, the parcel adds significant versatility and value on one the most desirable locations on Ashmere Lake. Expansive deck and private dock. Enjoy peaceful mornings and unforgettable sunsets on beautiful Ashmere Lake!
For sale
$675,000
26 & 30 Cove Ln, Hinsdale, MA 01235
2beds
1,001sqft
Single Family Residence
Built in 1950
5,227 Square Feet Lot
$-- Zestimate®
$674/sqft
$-- HOA
What's special
Expanded shoreline enjoymentExpansive deckAdded privacyPrivate dockWaterfront home
- 25 days
- 39
- 2
Zillow last checked:
Listing updated:
Listed by:
Lisa Kelley 413-243-4647,
MACCARO REAL ESTATE
Source: BCMLS,MLS#: 250488
Facts & features
Interior
Bedrooms & bathrooms
- Bedrooms: 2
- Bathrooms: 1
- Full bathrooms: 1
Primary bedroom
- Description: Great light
- Level: First
- Area: 101.01 Square Feet
- Dimensions: 11.10x9.10
Bedroom 1
- Description: Great light
- Level: First
- Area: 96.51 Square Feet
- Dimensions: 11.90x8.11
Den
- Description: Cozy den/Water views
- Level: First
- Area: 178.6 Square Feet
- Dimensions: 23.50x7.60
Dining room
- Description: Skylights
- Level: First
- Area: 302.4 Square Feet
- Dimensions: 16.80x18.00
Kitchen
- Description: Beautiful kitchen
- Level: First
- Area: 95.7 Square Feet
- Dimensions: 8.11x11.80
Living room
- Description: Vaulted ceiling/Water views
- Level: First
- Area: 187.92 Square Feet
- Dimensions: 23.20x8.10
Heating
- Propane, Electric, Fireplace(s)
Cooling
- Electric
Appliances
- Included: Dishwasher, Microwave, Range, Refrigerator
Features
- Granite Counters, Stone Countertop, Sun Room, Vaulted Ceiling(s)
- Flooring: Carpet, Laminate
- Windows: Skylight(s)
- Basement: Piers
- Has fireplace: Yes
Interior area
- Total structure area: 1,001
- Total interior livable area: 1,001 sqft
Property
Parking
- Parking features: Private
- Details: Private
Accessibility
- Accessibility features: Accessible Bedroom, Accessible Full Bath
Features
- Patio & porch: Deck
- Exterior features: Dock, Landscaped
- Has view: Yes
- View description: Water, Seasonal, Scenic, Lake, Hill/Mountain, Distant
- Has water view: Yes
- Water view: Water,Lake
- Waterfront features: Private Beach, Motorized Vehicles, Lake Privileges, Lake, Waterfront, Dock, Deeded Rights, Close to Water
- Body of water: Ashmere
Lot
- Size: 5,227 Square Feet
Details
- Parcel number: HINS M:113 L:081
- Zoning description: Residential
Construction
Type & style
- Home type: SingleFamily
- Architectural style: Ranch
- Property subtype: Single Family Residence
Materials
- Roof: Asphalt Shingles
Condition
- Year built: 1950
Utilities & green energy
- Electric: 100 Amp Service
- Sewer: Public Sewer
- Water: Other, Shared Well
Community & HOA
Location
- Region: Hinsdale
Financial & listing details
- Price per square foot: $674/sqft
- Annual tax amount: $4,074
- Date on market: 8/10/2026
Estimated market value
Not available
Estimated sales range
Not available
Not available
Price history
| Date | Event | Price |
|---|---|---|
| 8/10/2026 | Listed for sale | $675,000$674/sqft |
Source:  BCMLS #250488 Report a problem BCMLS #250488 Report a problem | ||
Public tax history
Tax history is unavailable.
Monthly payment
Est. payment
Payment breakdown
Explore the cost of this home by adjusting the details. Changes won't be saved.Climate risks
Neighborhood: 01235
Nearby schools
Schools provided by the listing agent
- Elementary: Kittredge
- Middle: Nessacus Regional
- High: Wahconah Regional
Source: BCMLS. This data may not be complete. We recommend contacting the local school district to confirm school assignments for this home.
Similar homes
- $699,0001 bd1 ba1k sqft19 Cove Ln, Hinsdale, MA 01235For Sale
 MLS ID #249148, Sherry Street, REALTY STREET, LLC. BCMLS
 - $599,0003 bd1 ba1.2k sqft36 Tamarack Rd, Hinsdale, MA 01235For Sale
 MLS ID #73549125, Martha Grinnell, 5 College REALTORS® Northampton. MLS PIN
 - $575,0002 bd1 ba1k sqft288 S Shore Rd, Hinsdale, MA 01235For Sale By Owner

- $479,0004 bd2 ba1.2k sqft48 Canterbury Ln, Hinsdale, MA 01235For Sale
 MLS ID #249788, Sherry Street, REALTY STREET, LLC. BCMLS
 - $599,0002 bd1 ba864 sqft24 Paige Road, Canaan, NY 12029Active
 MLS ID #20265060, Andrea Gabel, Listing by: Gabel Real Estate. HVCRMLS
