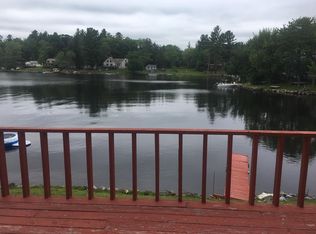
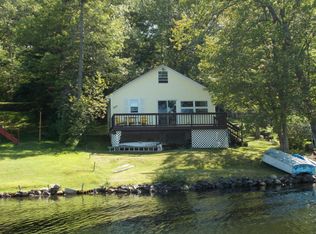
Vacation all year round! This turnkey lakefront house offers modern comfort and a stunning view of Ashmere Lake. Tucked on the eastern cove side of the lake, it provides a more sheltered stretch of waterfront. The main level features two bedrooms with oak hardwood floors and individual heat pumps for customizable comfort. The kitchen is finished with granite countertops, soft close cabinetry, and a practical open concept layout. The 2nd floor offers additional living space for a bedroom or quiet lounging, with a lovely front facing view of the lake. Mechanical updates include a new hot water heater, electric service panel, heating panels located in both the full bathroom and the basement, as well as heat pumps in the main living area, the 2nd floor and in the bedrooms. A deck off the main level overlooks a sweet "daisy flower yard" which supports pollinators. Dip your feet into the lake off of your own private dock!
For sale
Price cut: $76K (8/5)
$599,000
36 Tamarack Rd, Hinsdale, MA 01235
3beds
1,296sqft
Single Family Residence
Built in 1946
5,227 Square Feet Lot
$590,500 Zestimate®
$462/sqft
$-- HOA
What's special
Sheltered stretch of waterfrontTurnkey lakefront housePractical open concept layoutOak hardwood floorsGranite countertopsPrivate dockSoft close cabinetry
- 52 days
- 856
- 49
Zillow last checked:
Listing updated:
Listed by:
Martha Grinnell 413-320-1412,
5 College REALTORS® Northampton 413-585-8555
Source: MLS PIN,MLS#: 73549125
Facts & features
Interior
Bedrooms & bathrooms
- Bedrooms: 3
- Bathrooms: 1
- Full bathrooms: 1
- Main level bathrooms: 1
Primary bedroom
- Features: Closet, Flooring - Hardwood, Lighting - Overhead
- Level: First
Bedroom 2
- Features: Closet, Flooring - Hardwood, Lighting - Overhead
- Level: First
Bedroom 3
- Features: Flooring - Vinyl, Attic Access, Lighting - Overhead
- Level: Second
Primary bathroom
- Features: No
Bathroom 1
- Features: Bathroom - 3/4, Bathroom - With Shower Stall, Closet, Dryer Hookup - Electric, Washer Hookup, Lighting - Overhead
- Level: Main,First
Kitchen
- Features: Closet, Flooring - Stone/Ceramic Tile, Dining Area, Pantry, Countertops - Stone/Granite/Solid, Cabinets - Upgraded, Open Floorplan, Recessed Lighting, Lighting - Pendant
- Level: Main,First
Living room
- Features: Flooring - Stone/Ceramic Tile, Balcony / Deck, High Speed Internet Hookup, Open Floorplan, Recessed Lighting
- Level: First
Heating
- Heat Pump, Electric
Cooling
- Heat Pump
Appliances
- Included: Electric Water Heater, Water Heater, Range, Dishwasher, Microwave, Refrigerator, Washer, Dryer
- Laundry: Electric Dryer Hookup, Washer Hookup
Features
- Internet Available - Broadband
- Flooring: Tile, Hardwood
- Windows: Insulated Windows
- Basement: Full,Crawl Space,Walk-Out Access,Concrete,Unfinished
- Has fireplace: No
Interior area
- Total structure area: 1,296
- Total interior livable area: 1,296 sqft
- Finished area above ground: 1,296
Property
Parking
- Total spaces: 2
- Parking features: Off Street
- Uncovered spaces: 2
Features
- Patio & porch: Deck - Composite
- Exterior features: Deck - Composite
- Has view: Yes
- View description: Water, Lake
- Has water view: Yes
- Water view: Lake,Water
- Waterfront features: Waterfront, Lake, Dock/Mooring, Private, Other (See Remarks), Lake/Pond, 3/10 to 1/2 Mile To Beach
Lot
- Size: 5,227 Square Feet
- Features: Cleared, Sloped
Details
- Parcel number: M:113 L:087,3756406
- Zoning: R3
Construction
Type & style
- Home type: SingleFamily
- Architectural style: Craftsman
- Property subtype: Single Family Residence
Materials
- Frame
- Foundation: Concrete Perimeter
- Roof: Shingle
Condition
- Year built: 1946
Utilities & green energy
- Electric: 200+ Amp Service
- Sewer: Public Sewer
- Water: Private
- Utilities for property: for Electric Range, for Electric Dryer, Washer Hookup
Community & HOA
Community
- Features: Tennis Court(s), Walk/Jog Trails, Conservation Area
HOA
- Has HOA: No
Location
- Region: Hinsdale
Financial & listing details
- Price per square foot: $462/sqft
- Tax assessed value: $317,900
- Annual tax amount: $4,072
- Date on market: 7/14/2026
Estimated market value
$590,500
$561,000 - $620,000
$2,882/mo
Price history
| Date | Event | Price |
|---|---|---|
| 8/5/2026 | Price change | $599,000-11.3%$462/sqft |
Source: MLS PIN #73549125 Report a problem | ||
| 7/14/2026 | Listed for sale | $675,000+335.5%$521/sqft |
Source: MLS PIN #73549125 Report a problem | ||
| 10/29/2019 | Sold | $155,000$120/sqft |
Source:  BCMLS #228062 Report a problem BCMLS #228062 Report a problem | ||
Public tax history
Tax history is unavailable.
Monthly payment
Est. payment
Payment breakdown
Explore the cost of this home by adjusting the details. Changes won't be saved.Climate risks
Neighborhood: 01235
Similar homes
- $475,0463 bd2 ba1.4k sqft46 Linden Ln, Hinsdale, MA 01235For Sale
 MLS ID #250313, Barbara Osborne, ASHMERE REALTY, INC.. BCMLS
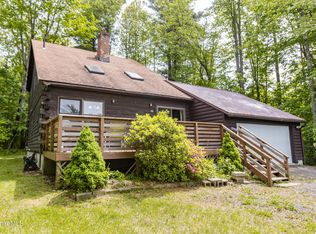
 - $479,0004 bd2 ba1.2k sqft48 Canterbury Ln, Hinsdale, MA 01235For Sale
 MLS ID #249788, Sherry Street, REALTY STREET, LLC. BCMLS
 - $674,0003 bd3 ba1.8k sqft4 Birch Hill Rd, Peru, MA 01235For Sale
 MLS ID #249104, Sherry Street, REALTY STREET, LLC. BCMLS
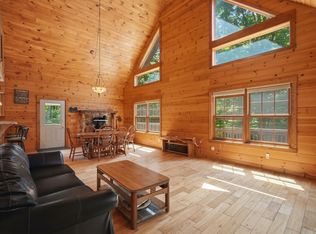
 - $399,0002 bd2 ba1.4k sqft35 S Road Ext, Peru, MA 01235For Sale
 MLS ID #73562899, Paul Zingarelli, Berkshire Hathaway HomeServices Realty Professionals. MLS PIN
