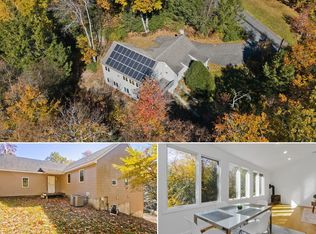
Discover this Gorgeous home, constructed in 2007, presenting modern interior details and a Beautiful log exterior. This attractive property offers a unique opportunity for a primary residence or a getaway retreat.. The kitchen is thoughtfully designed with an abundance of fine cabinetry providing both functionality and a central gathering space for culinary endeavors. Open to the kitchen you will find an inviting Dining area and Family Room with impressive high wood ceilings. A first floor bedroom, full bath and a possible additional bedroom or den complete the first level. As you make your way to the second level you will find a comfortable loft area, an additional bedroom and a full bath. The property's exterior showcases a log architectural style, harmonizing with its natural surround. Discover this Gorgeous home, constructed in 2007, presenting modern interior details and a Beautiful log exterior. This attractive property offers a unique opportunity for a primary residence or a getaway retreat.. The kitchen is thoughtfully designed with an abundance of fine cabinetry providing both functionality and a central gathering space for culinary endeavors. Open to the kitchen you will find an inviting Dining area and Family Room with impressive high wood ceilings. A first floor bedroom, full bath and a possible additional bedroom or den complete the first level. As you make your way to the second level you will find a comfortable loft area, an additional bedroom and a full bath. The property's exterior showcases a log architectural style, harmonizing with its natural surroundings. A built-in garage provides convenience and secure parking. For outdoor enjoyment. Rear deck extend the living space, offering venues for relaxation and entertaining. Enjoy Garnet Lake a short stroll down the way!! To truly appreciate the distinctive character and lifestyle offered by this property, a personal viewing is highly recommended. Property includes an additional 2.17 acre separate lot.
For sale
Price cut: $50K (9/4)
$399,000
35 S Extension Rd, Hinsdale, MA 01235
2beds
1,442sqft
Single Family Residence
Built in 2007
2 Acres Lot
$394,900 Zestimate®
$277/sqft
$-- HOA
What's special
Beautiful log exteriorModern interior detailsComfortable loft areaFirst floor bedroomAdditional bedroomInviting dining area
- 58 days
- 499
- 49
Zillow last checked:
Listing updated:
Listed by:
Paul Zingarelli 413-246-9982,
NON-MEMBER / RECIPROCAL
Source: BCMLS,MLS#: 250626
Facts & features
Interior
Bedrooms & bathrooms
- Bedrooms: 2
- Bathrooms: 2
- Full bathrooms: 2
Bedroom 1
- Level: First
Bedroom 2
- Level: Second
Full bathroom
- Level: First
Full bathroom
- Level: Second
Dining room
- Level: First
Family room
- Level: First
Kitchen
- Level: First
Laundry
- Level: First
Office
- Level: First
Heating
- Propane
Appliances
- Included: Dishwasher, Range, Refrigerator
Features
- Cathedral Ceiling(s), Granite Counters
- Flooring: Wood
- Basement: Walk-Out Access,Garage Access
Interior area
- Total structure area: 1,442
- Total interior livable area: 1,442 sqft
Video & virtual tour
Property
Parking
- Total spaces: 4
- Parking features: Garage
- Attached garage spaces: 1
- Details: Garaged
Accessibility
- Accessibility features: Accessible Bedroom, Accessible Full Bath
Features
- Patio & porch: Deck
- Exterior features: Privacy
- Waterfront features: Lake Privileges
- Body of water: Garnet Lake
Lot
- Size: 2 Acres
- Features: Add'L Land Avail
Details
- Zoning description: Residential
Construction
Type & style
- Home type: SingleFamily
- Architectural style: Log Cabin,Cape Cod
- Property subtype: Single Family Residence
Materials
- Roof: Asphalt Shingles
Condition
- Year built: 2007
Utilities & green energy
- Electric: Circuit Breakers
- Sewer: Private Sewer
- Water: Well
Community & HOA
Location
- Region: Hinsdale
Financial & listing details
- Price per square foot: $277/sqft
- Annual tax amount: $5,073
- Date on market: 8/24/2026
Estimated market value
$394,900
$375,000 - $415,000
$3,167/mo
Price history
| Date | Event | Price |
|---|---|---|
| 9/4/2026 | Price change | $399,000-11.1%$277/sqft |
Source:  BCMLS #250626 Report a problem BCMLS #250626 Report a problem | ||
| 8/24/2026 | Listed for sale | $449,000$311/sqft |
Source: BCMLS #250626 Report a problem | ||
Public tax history
Tax history is unavailable.
Monthly payment
Est. payment
Payment breakdown
Explore the cost of this home by adjusting the details. Changes won't be saved.Climate risks
Neighborhood: 01235
Nearby schools
Schools provided by the listing agent
- Middle: Nessacus Regional
- High: Wahconah Regional
Source: BCMLS. This data may not be complete. We recommend contacting the local school district to confirm school assignments for this home.
Similar homes

- $429,9003 bd2 ba1.5k sqft135 South Rd, Peru, MA 01235For Sale
 MLS ID #250952, Douglas Collins, Lamacchia Realty, Inc. - Dalton. BCMLS
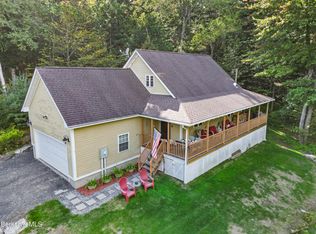
 - $399,0002 bd2 ba1.4k sqft35 S Road Ext, Peru, MA 01235For Sale
 MLS ID #73562899, Paul Zingarelli, Berkshire Hathaway HomeServices Realty Professionals. MLS PIN
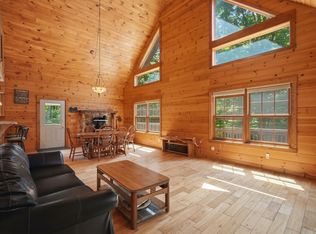
 - $420,0003 bd3 ba2k sqft147 Chipman Rd, Chester, MA 01011For Sale
 MLS ID #251192, Taylor Hildack, KELLER WILLIAMS REALTY. BCMLS
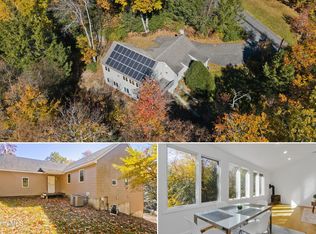
 - $420,0003 bd3 ba2k sqft147 Chipman Rd, Chester, MA 01011For Sale
 MLS ID #73592616, Taylor Hildack, Keller Williams Realty. MLS PIN
