COME LIVE AT THE LAKE
Brand-New Construction • Beautiful Lake Views • Deeded Lake Rights • Garage
Wake up every day to beautiful views of Plunkett Lake from this stunning brand-new ranch-style home. Designed for comfortable year-round living, this home offers bright, open spaces, high-end finishes, a walk-out lower level, and deeded lake rights.
The flexible floor plan can be configured as a 4-bedroom, 3-bath home, or the lower level can be used as a private 1-bedroom, 1-bath in-law apartment/ADU—perfect for extended family, guests, or potential rental income.
The main living area features an open-concept design with quartz countertops, a full pantry, and beautiful high-end flooring throughout.
Enjoy efficient, comfortable living in every season with a custom ducted split heating and A/C system and hybrid hot water heater designed to help keep utility costs low.
For more information or to schedule a private showing, contact Paula at tel:(413)446-4300).
For sale by owner
$429,000
323 Longview Ave, Hinsdale, MA 01235
4beds
1,944sqft
SingleFamily
Built in 2025
0.35 Acres Lot
$-- Zestimate®
$221/sqft
$-- HOA
What's special
Open-concept designWalk-out lower levelBeautiful high-end flooring throughoutBrand-new ranch-style homeHigh-end finishesQuartz countertopsHybrid hot water heater
What the owner loves about this home
The brightness, views and energy efficiency
- 59 days
- 363
- 11
Listed by:
Property Owner (413) 446-4300
Facts & features
Interior
Bedrooms & bathrooms
- Bedrooms: 4
- Bathrooms: 3
- Full bathrooms: 3
Interior area
- Total interior livable area: 1,944 sqft
Property
Parking
- Total spaces: 5
- Parking features: Garage
Lot
- Size: 0.35 Acres
Details
- Parcel number: HINSM104L026
- Zoning: Residential
Construction
Type & style
- Home type: SingleFamily
Condition
- New construction: No
- Year built: 2025
Utilities & green energy
- Sewer: Public
Community & HOA
Location
- Region: Hinsdale
Financial & listing details
- Price per square foot: $221/sqft
- Tax assessed value: $251,700
- Annual tax amount: $2,806
- Date on market: 8/23/2026
Estimated market value
Not available
Estimated sales range
Not available
$4,442/mo
Price history
| Date | Event | Price |
|---|---|---|
| 8/23/2026 | Listed for sale | $429,000+680%$221/sqft |
Source: Owner Report a problem | ||
| 7/18/2020 | Listing removed | $55,000$28/sqft |
Source: SIGNATURE ASSOCIATES #229657 Report a problem | ||
| 9/2/2019 | Price change | $55,000-8.2%$28/sqft |
Source: SIGNATURE ASSOCIATES #227992 Report a problem | ||
| 7/14/2019 | Listed for sale | $59,900$31/sqft |
Source: SIGNATURE ASSOCIATES #227992 Report a problem | ||
Public tax history
| Year | Property taxes | Tax assessment |
|---|---|---|
| 2025 | $2,806 +271.7% | $251,700 +266.4% |
| 2024 | $755 -10% | $68,700 +10.5% |
| 2023 | $839 -1.3% | $62,200 |
| 2022 | $850 +13.8% | $62,200 +19.4% |
| 2021 | $747 +8.6% | $52,100 |
| 2020 | $688 +0.1% | $52,100 |
| 2019 | $687 -6.4% | $52,100 |
| 2017 | $734 +5.2% | $52,100 |
| 2016 | $698 -21% | $52,100 -30.3% |
| 2015 | $884 -12.5% | $74,800 -5.4% |
| 2014 | $1,010 +4.4% | $79,100 |
| 2013 | $967 +7.1% | $79,100 |
| 2011 | $903 +2.6% | $79,100 |
| 2010 | $880 +22.4% | $79,100 +21.7% |
| 2008 | $719 +1.8% | $65,000 |
| 2007 | $706 | $65,000 |
Find assessor info on the county website
Monthly payment
Est. payment
Payment breakdown
Explore the cost of this home by adjusting the details. Changes won't be saved.Climate risks
Neighborhood: 01235
Nearby schools
Schools provided by the listing agent
- Elementary: Kittredge
- Middle: Nessacus Regional
- High: Wahconah Regional
Source: The MLS. This data may not be complete. We recommend contacting the local school district to confirm school assignments for this home.

Similar homes
- $429,9003 bd2 ba1.5k sqft135 South Rd, Peru, MA 01235For Sale
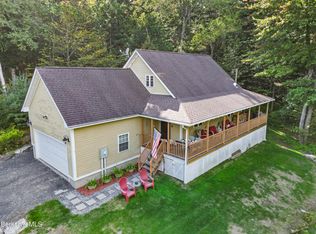 MLS ID #250952, Douglas Collins, Lamacchia Realty, Inc. - Dalton. BCMLS
 - $219,9004 bd2 ba1.8k sqft95 Curtis St, Hinsdale, MA 01235For Sale
 MLS ID #251099, Amy Jagiello Shufelt, BERKSHIRE LISTINGS. BCMLS
 - $369,0004 bd2 ba1.3k sqft48 Curtis St, Hinsdale, MA 01235For Sale
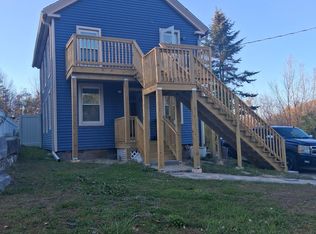 MLS ID #73552637, Raul Portorreal, International Real-Estate Investment Group. MLS PIN
 - $399,0002 bd2 ba1.4k sqft35 S Extension Rd, Hinsdale, MA 01235For Sale
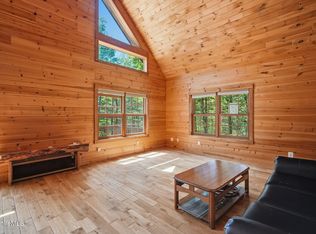 MLS ID #250626, Paul Zingarelli, NON-MEMBER / RECIPROCAL. BCMLS
