Welcome to 53 Off South Street, Hinsdale, MA! This Contemporary Raised Ranch offers 3 bedrooms and 2 bathrooms on a flat 0.38 acre lot with a large open yard in a quiet setting. Step into the split-level entry and head upstairs to a bright living room, open kitchen, two bedrooms, and a full bath. The lower level features a spacious family room with bar area, a third bedroom, laundry room, mudroom, and a second bathroom ready for your finishing touches. With its unique design, flexible layout, and peaceful location, this home offers a wonderful opportunity to add value and enjoy all that Berkshire living has to offer.
For sale
Price cut: $19.9K (9/1)
$240,000
53 Off South St, Hinsdale, MA 01235
3beds
1,392sqft
Single Family Residence
Built in 1960
0.38 Acres Lot
$243,700 Zestimate®
$172/sqft
$-- HOA
What's special
Laundry roomOpen kitchenLarge open yardSplit-level entryQuiet settingPeaceful location
- 128 days
- 130
- 7
Zillow last checked:
Listing updated:
Listed by:
Mariah Worth 413-663-4053,
Lamacchia Realty, Inc. - Dalton
Source: BCMLS,MLS#: 249882
Facts & features
Interior
Bedrooms & bathrooms
- Bedrooms: 3
- Bathrooms: 2
- Full bathrooms: 2
Bedroom 1
- Level: First
Bedroom 2
- Level: First
Bedroom 3
- Level: Second
Bedroom 4
- Level: Second
Full bathroom
- Level: First
Full bathroom
- Description: Not finished
- Level: Second
Foyer
- Level: Second
Game room
- Level: First
Kitchen
- Level: Second
Laundry
- Level: First
Living room
- Level: Second
Heating
- Propane, Electric, Pellet Stove
Cooling
- Electric
Appliances
- Included: Dishwasher, Dryer, Range, Refrigerator, Washer
Features
- Flooring: Carpet, Ceramic Tile, Laminate
- Basement: Finished
Interior area
- Total structure area: 1,392
- Total interior livable area: 1,392 sqft
Video & virtual tour
Property
Parking
- Total spaces: 6
- Parking features: Off Street
- Details: Off Street
Features
- Patio & porch: Deck
- Has view: Yes
- View description: Seasonal, Scenic
Lot
- Size: 0.38 Acres
Details
- Additional structures: Outbuilding
- Parcel number: HINS M:108 L:010
- Zoning description: Residential
Construction
Type & style
- Home type: SingleFamily
- Architectural style: Split Level
- Property subtype: Single Family Residence
Materials
- Roof: Asphalt Shingles,Fiberglass
Condition
- Year built: 1960
Utilities & green energy
- Electric: 200 Amp
- Sewer: Private Sewer
- Water: Public
Community & HOA
Location
- Region: Hinsdale
Financial & listing details
- Price per square foot: $172/sqft
- Tax assessed value: $182,100
- Annual tax amount: $2,030
- Date on market: 10/15/2026
Estimated market value
$243,700
$232,000 - $256,000
$3,188/mo
Price history
| Date | Event | Price |
|---|---|---|
| 10/15/2026 | Listed for sale | $240,000$172/sqft |
Source:  BCMLS #249882 Report a problem BCMLS #249882 Report a problem | ||
| 9/15/2026 | Pending sale | $240,000$172/sqft |
Source: BCMLS #249882 Report a problem | ||
| 9/1/2026 | Price change | $240,000-7.7%$172/sqft |
Source: BCMLS #249882 Report a problem | ||
| 7/14/2026 | Price change | $259,900-3.7%$187/sqft |
Source: BCMLS #249882 Report a problem | ||
| 6/19/2026 | Price change | $269,900-3.6%$194/sqft |
Source: BCMLS #249882 Report a problem | ||
| 6/12/2026 | Listed for sale | $279,900+49.4%$201/sqft |
Source: BCMLS #249882 Report a problem | ||
| 5/1/2024 | Listing removed | -- |
Source: Zillow Rentals Report a problem | ||
| 4/19/2024 | Listed for rent | $1,850$1/sqft |
Source: Zillow Rentals Report a problem | ||
| 4/11/2024 | Listing removed | -- |
Source: Zillow Rentals Report a problem | ||
| 4/6/2024 | Listed for rent | $1,850$1/sqft |
Source: Zillow Rentals Report a problem | ||
| 2/25/2022 | Sold | $187,400+7.1%$135/sqft |
Source: BCMLS #236579 Report a problem | ||
| 1/19/2022 | Pending sale | $175,000$126/sqft |
Source: BCMLS #236579 Report a problem | ||
| 1/11/2022 | Listed for sale | $175,000+18.6%$126/sqft |
Source: BCMLS #236579 Report a problem | ||
| 4/19/2013 | Sold | $147,500+195%$106/sqft |
Source: BCMLS #201124 Report a problem | ||
| 6/9/1995 | Sold | $50,000+2%$36/sqft |
Source: Public Record Report a problem | ||
| 8/30/1991 | Sold | $49,000$35/sqft |
Source: Public Record Report a problem | ||
Public tax history
| Year | Property taxes | Tax assessment |
|---|---|---|
| 2025 | $2,030 +3.4% | $182,100 +2% |
| 2024 | $1,963 -11.1% | $178,600 +9.2% |
| 2023 | $2,207 +2.2% | $163,600 +3.5% |
| 2022 | $2,160 +8.4% | $158,100 +13.7% |
| 2021 | $1,992 +8.5% | $139,000 |
| 2020 | $1,836 -6.1% | $139,000 -6.2% |
| 2019 | $1,955 -2.9% | $148,200 +3.7% |
| 2017 | $2,013 +5.1% | $142,900 |
| 2016 | $1,915 +11% | $142,900 -2.1% |
| 2015 | $1,725 -4.6% | $145,900 +3% |
| 2014 | $1,808 +1.7% | $141,600 -2.6% |
| 2013 | $1,777 +12.8% | $145,400 +5.4% |
| 2011 | $1,575 +1.4% | $137,900 -1.1% |
| 2010 | $1,553 +5.1% | $139,500 +4.4% |
| 2008 | $1,478 +6.1% | $133,600 +4.1% |
| 2007 | $1,393 | $128,300 |
Find assessor info on the county website
Monthly payment
Est. payment
Payment breakdown
Explore the cost of this home by adjusting the details. Changes won't be saved.Climate risks
Neighborhood: 01235
Nearby schools
Schools provided by the listing agent
- Elementary: Kittredge
- Middle: Nessacus Regional
- High: Wahconah Regional
Source: BCMLS. This data may not be complete. We recommend contacting the local school district to confirm school assignments for this home.

Similar homes
- $259,0003 bd2 ba1.3k sqft380 Cheshire Rd, Pittsfield, MA 01201For Sale
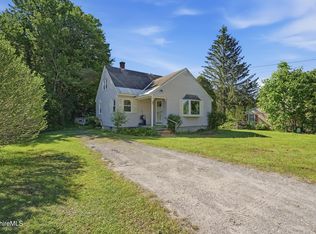 MLS ID #249861, Victoria A Standring, Lamacchia Realty, Inc. - Dalton. BCMLS
 - $247,5003 bd2 ba1.4k sqft45 River St, Dalton, MA 01226For Sale
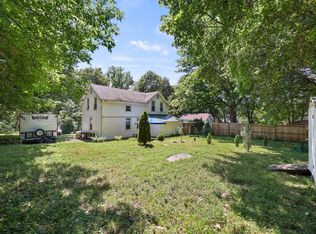 MLS ID #73566056, Maria Liccardi, Kempf-Vanderburgh Realty Consultants, Inc.. MLS PIN
 - $270,0002 bd1 ba1k sqft1105 Main St, Dalton, MA 01226For Sale
 MLS ID #250663, Jessie Downer, Lamacchia Realty, Inc. - Dalton. BCMLS
 - $259,9003 bd1 ba1.5k sqft96 Boylston Street Ext, Pittsfield, MA 01201For Sale
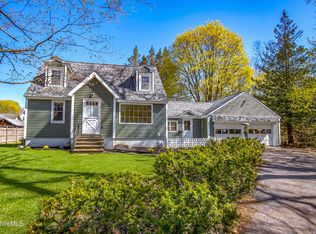 MLS ID #250844, Kyle Crocker, eXp REALTY. BCMLS
