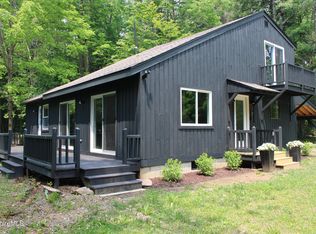
Three bedroom contemporary privately situated in the forest. Big, sunny deck with plenty of room for entertaining or lazing the day away. Living, dining and kitchen areas in the great room with wood burning fireplace. A large family room can be closed off from the great room with french doors and features a slider to the deck and wood stove. Two bedrooms and full bath complete the main level. The primary bedroom is on the upper level and includes a bath with tiled shower and a loft area with access to the exterior balcony. The Becket Estates common area is a short walk away with a mowed path running alongside two ponds.
For sale
$474,900
12 Bayberry Dr, Savoy, MA 01223
3beds
1,744sqft
:
Get pre-qualified$2,939/mo
Single Family Residence
Built in 1978
2.07 Acres Lot
$468,700 Zestimate®
$272/sqft
$-- HOA
What's special
Wood burning fireplaceWood stoveThree bedroom contemporaryBath with tiled showerExterior balconySlider to the deck
- 20 hours |
- 375 |
- 41 |
Zillow last checked:
Listing updated:
Listed by:
Kim Bergland 413-250-6149,
RED HORSE REAL ESTATE, LLC,
Ginger Conner 413-447-5846,
RED HORSE REAL ESTATE, LLC
Source: BCMLS,MLS#: 250395
Facts & features
Interior
Bedrooms & bathrooms
- Bedrooms: 3
- Bathrooms: 2
- Full bathrooms: 2
Primary bedroom
- Level: Second
Bedroom 1
- Level: First
Bedroom 2
- Level: First
Full bathroom
- Level: First
Full bathroom
- Description: walk in tiled shower
- Level: Second
Family room
- Description: Wood stove, deck access
- Level: First
Great room
- Description: living. kitchen, dining, fireplace
- Level: First
Loft
- Description: with slider to upper deck
- Level: Second
Heating
- Wood, Electric
Cooling
- Electric
Appliances
- Included: Dishwasher, Dryer, Range, Refrigerator, Washer
Features
- Flooring: Carpet, Ceramic Tile, Wood
- Basement: Sump Pump,Interior Entry,Crawl Space
Interior area
- Total structure area: 1,744
- Total interior livable area: 1,744 sqft
Property
Parking
- Parking features: Off Street
- Details: Off Street
Lot
- Size: 2.07 Acres
Details
- Parcel number: M407, L110
- Zoning description: Residential
Construction
Type & style
- Home type: SingleFamily
- Architectural style: Contemporary
- Property subtype: Single Family Residence
Materials
- Roof: Asphalt Shingles
Condition
- Year built: 1978
Utilities & green energy
- Electric: 200 Amp
- Sewer: Private Sewer
- Water: Well
Community & HOA
Location
- Region: Savoy
Financial & listing details
- Price per square foot: $272/sqft
- Tax assessed value: $380,600
- Annual tax amount: $3,334
- Date on market: 7/31/2026
Estimated market value
$468,700
$445,000 - $492,000
$3,059/mo
Price history
| Date | Event | Price |
|---|---|---|
| 7/31/2026 | Listed for sale | $474,900+324%$272/sqft |
Source:  BCMLS #250395 Report a problem BCMLS #250395 Report a problem | ||
| 7/17/1987 | Sold | $112,000$64/sqft |
Source: Agent Provided Report a problem | ||
Public tax history
| Year | Property taxes | Tax assessment |
|---|---|---|
| 2025 | $3,334 -5.8% | $380,600 +5% |
| 2024 | $3,541 +2% | $362,400 +12.4% |
| 2023 | $3,470 +37% | $322,500 +37.6% |
| 2022 | $2,532 -1.1% | $234,400 +1.5% |
| 2021 | $2,559 | $231,000 |
| 2020 | $2,559 +0.6% | $231,000 +0.5% |
| 2019 | $2,544 +1.8% | $229,800 |
| 2018 | $2,498 +3.1% | $229,800 |
| 2017 | $2,422 +11% | $229,800 +10.2% |
| 2016 | $2,182 +0.1% | $208,600 |
| 2015 | $2,180 +0.1% | $208,600 |
| 2014 | $2,178 +1.3% | $208,600 -6.7% |
| 2013 | $2,151 -23% | $223,600 -23.9% |
| 2012 | $2,795 +40.1% | $293,900 +29.9% |
| 2011 | $1,995 +2.5% | $226,200 -7.3% |
| 2009 | $1,946 -0.8% | $243,900 +0.8% |
| 2008 | $1,962 -3.2% | $241,900 -0.9% |
| 2007 | $2,026 -1.7% | $244,100 +8.3% |
| 2006 | $2,061 +16% | $225,300 +28.4% |
| 2005 | $1,776 +2% | $175,500 |
| 2004 | $1,741 +13.1% | $175,500 +39.5% |
| 2003 | $1,540 +9.1% | $125,800 +0.6% |
| 2001 | $1,411 -8.1% | $125,100 -1.8% |
| 2000 | $1,536 | $127,400 |
Find assessor info on the county website
Monthly payment
Est. payment
Payment breakdown
Explore the cost of this home by adjusting the details. Changes won't be saved.Climate risks
Neighborhood: 01223
Nearby schools
GreatSchools rating
- 6/10Becket Washington SchoolGrades: PK-5Distance: 4.3 mi
- 7/10Nessacus Regional Middle SchoolGrades: 6-8Distance: 14.1 mi
- 6/10Wahconah Regional High SchoolGrades: 9-12Distance: 14.3 mi
Schools provided by the listing agent
- Elementary: Becket Washington
- Middle: Nessacus Regional
- High: Wahconah Regional
Source: BCMLS. This data may not be complete. We recommend contacting the local school district to confirm school assignments for this home.
- $435,4003 bd2 ba1.1k sqft307 Gentian Holw, Becket, MA 01223Off Market
- $36,0005.33 Acres0 Gentian Hollow Rd, Becket, MA 01223Lot/Land
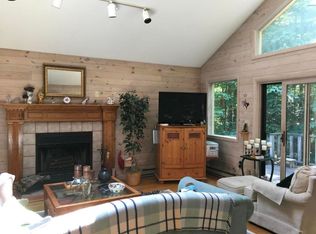
- $483,5003 bd3 ba1.4k sqft233 Gentian Holw, Becket, MA 01223Off Market
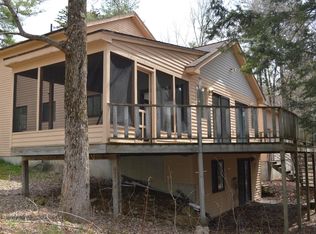
- $481,0004 bd3 ba2.2k sqft233 Gentian Hollow Rd, Becket, MA 01223Off Market
- $480,4003 bd3 ba2.1k sqft33 Bayberry Dr, Becket, MA 01223Off Market
- $434,0003 bd2 ba1.3k sqft329 Gentian Holw, Becket, MA 01223Off Market
- $456,7003 bd2 ba1.7k sqft211 Gentian Holw, Becket, MA 01223Off Market
- $---- bd-- ba-- sqft347 Gentian Holw, Becket, MA 01223Off Market
A local agent can set up tours, give advice and negotiate with sellers.
Similar homes
- $375,0003 bd3 ba1.5k sqft732 Main St, Becket, MA 01223For Sale
 MLS ID #250359, Ed Rich, BISHOP WEST REAL ESTATE. BCMLS
 - $435,0003 bd2 ba1.6k sqft83 Beech Tree Ln, Becket, MA 01223For Sale
 MLS ID #250279, Jeff Wilkinson, STONE HOUSE PROPERTIES, LLC. BCMLS
 - $499,0003 bd3 ba1.5k sqft454 Seneca Dr, Becket, MA 01223For Sale
 MLS ID #249767, Matt Carlino, MACCARO REAL ESTATE. BCMLS
 - $425,0003 bd3 ba1.7k sqft410 Long Bow Ln, Becket, MA 01223For Sale
 MLS ID #249850, Elle Villetto, WILLIAM PITT SOTHEBY'S - LENOX. BCMLS
 - $450,0003 bd2 ba1.5k sqft411 McNerney Rd, Becket, MA 01223For SaleMLS ID #249837, Ginger Conner, RED HORSE REAL ESTATE, LLC. BCMLS
- $275,0002 bd2 ba1.9k sqft152 Sir Edwards Way, Becket, MA 01223For SaleMLS ID #250354, Lisa M Peltier, ROBERTS & ASSOC. REALTY, INC. BCMLS
- $534,9003 bd2 ba1.9k sqft554 Main St, Becket, MA 01223For SaleMLS ID #247474, Audrey Matys, BERKSHIRE LISTINGS. BCMLS
- $499,0002 bd2 ba2k sqft283 Benton Hill Rd, Becket, MA 01223For SaleMLS ID #73503451, Kim Bergland, Red Horse Real Estate. MLS PIN
- $399,0003 bd2 ba1.4k sqft2305 Jacobs Ladder Rd, Becket, MA 01223For SaleMLS ID #250218, Meghan Hess, REAL BROKER. BCMLS
- $530,0003 bd2 ba1.3k sqft173 King Richard Dr, Becket, MA 01223For SaleMLS ID #249403, Mariah Worth, Lamacchia Realty, Inc. - Dalton. BCMLS
- $450,0002 bd1 ba952 sqft345 Friar Tuck Dr, Becket, MA 01223For SaleMLS ID #250016, Kim Bergland, RED HORSE REAL ESTATE, LLC. BCMLS
- $589,9003 bd2 ba1.9k sqft235 McNerney Rd, Becket, MA 01223For SaleMLS ID #250213, Lauren Rosen, WILLIAM RAVEIS - BERKSHIRE. BCMLS
- $665,0004 bd4 ba1.8k sqft135 Mallard Dr, Becket, MA 01223For SaleMLS ID #73515295, Jennifer Maxwell, Lamacchia Realty, Inc.. MLS PIN
- $465,0003 bd2 ba1.6k sqft153 Town Hill Rd, Sandisfield, MA 01255For SaleMLS ID #250274, Christine Martin, COMPASS MASSACHUSETTS , LLC GB. BCMLS
- $445,0003 bd2 ba1.5k sqft102 Wells Rd, Becket, MA 01223For SaleMLS ID #73522105, Nikolay Yusenko, Class Realty, Inc.. MLS PIN
- $499,9994 bd3 ba1.9k sqft125 Town Hill Rd, Sandisfield, MA 01255For SaleMLS ID #73550281, Maureen White Kirkby, Berkshire Hathaway Home Services Barnbrook Realty. MLS PIN
- $529,9003 bd2 ba2.1k sqft349 N Washington State Rd, Washington, MA 01223For SaleMLS ID #73516152, Maria Liccardi, Kempf-Vanderburgh Realty Consultants, Inc.. MLS PIN
- $529,9003 bd2 ba1.7k sqft1791 Algerie Rd, Otis, MA 01253For SaleMLS ID #73521350, Suzanne Bergeron, Naples Realty Group. MLS PIN
- $529,9003 bd2 ba1.7k sqft1791 Algerie Rd, Blandford, MA 01008For SaleMLS ID #249585, Suzanne Bergeron, NAPLES REALTY GROUP, LLC. BCMLS
- $360,0003 bd1 ba1k sqft50 Beach Rd, Becket, MA 01223For SaleMLS ID #249241, Cory Evangelisto, NOCHER REALTY. BCMLS
