Skip main navigation
Pending
  • $435,000

    83 Beech Tree Ln, Becket, MA 01223

    3beds
    1,660sqft
    : 
    $2,692/mo
    Get pre-qualified
    Single Family Residence
    Built in 1977
    5.37 Acres Lot
    $431,900 Zestimate®
    $262/sqft
    $-- HOA

    What's special

    Swimming pondLarge saunaTennis courtsFamily roomUpdated kitchenMiles of walking trails
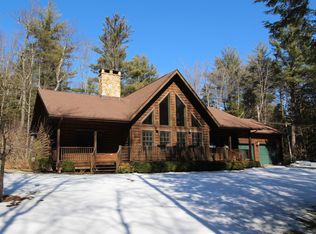
    Well kept vacation home with updated kitchen & baths in popular Becket Woods, featuring tennis courts, basket- ball court, a swimming pond & miles of walking trails. The open plan living room has a wood stove for cozy winter evenings and a deck for al fresco dining. A carport allows for a dry entry year around. Just two steps at the entry and a bedroom, bath, and laundry on the main level allowing for single level living. The finished lower level is a walkout with a family room, large sauna and an additional room for an office or a hobby room. Becket Woods is 890 acres and is conveniently located near Jacobs Pillow, Tanglewood and most other top Berkshire destinations, yet under three hours to NYC and 2 1/2 hrs. to Boston. Rights to the Town beach at beautiful Center Pond. Low taxes. Great potential for a family compound. This five acre lot has sufficient acreage and frontage on two roads to qualify for sub-division into two lots, each of which could have a home and an accessory dwelling unit.
    31 days
    |
    1,808
    |
    147
    |

    Likely to sell faster than

    Zillow last checked:

    Listing updated:

    Listed by:

    Jeff Wilkinson 413-269-4500,

    STONE HOUSE PROPERTIES, LLC

    Source: BCMLS,MLS#: 250279MLS Logo

      Facts & features

      Interior

      Bedrooms & bathrooms
      • Bedrooms: 3
      • Bathrooms: 2
      • Full bathrooms: 2
      Bedroom 1
      • Level: First
      Bedroom 2
      • Level: Second
      Bedroom 3
      • Level: Second
      Full bathroom
      • Level: First
      Full bathroom
      • Level: Second
      Dining room
      • Level: First
      Family room
      • Level: Lower
      Game room
      • Level: Lower
      Kitchen
      • Level: First
      Laundry
      • Level: First
      Living room
      • Level: First
      Heating
      • Wood, Electric
      Cooling
      • Electric
      Appliances
      • Included: Dishwasher, Dryer, Range, Refrigerator, Washer
      Features
      • Cathedral Ceiling(s), Sauna
      • Flooring: Carpet, Ceramic Tile
      • Basement: Walk-Out Access,Interior Entry,Finished
      Interior area
      • Total structure area: 1,660
      • Total interior livable area: 1,660 sqft

      Property

      Parking
      • Parking features: Off Street
      • Has attached garage: Yes
      • Has carport: Yes
      • Details: Off Street
      Accessibility
      • Accessibility features: 1st Flr Bdrm w/Bath
      Features
      • Patio & porch: Deck
      • Has view: Yes
      • View description: Scenic
      • Waterfront features: Pond Access, Deeded Rights, Close to Water
      Lot
      • Size: 5.37 Acres
      • Dimensions: 438'x657'
      • Features: Wooded
      Details
      • Parcel number: M:4070 L:65
      • Zoning description: Residential

      Construction

      Type & style
      • Home type: SingleFamily
      • Architectural style: Chalet,Contemporary
      • Property subtype: Single Family Residence
      Materials
      • Roof: Asphalt Shingles,Fiberglass
      Condition
      • Year built: 1977

      Utilities & green energy

      • Electric: 200 Amp
      • Sewer: Private Sewer
      • Water: Well
      • Utilities for property: Fiber Optic Availabl

      Community & HOA

      Community
      • Security: Alarm System
      Location
      • Region: Becket

      Financial & listing details

      • Price per square foot: $262/sqft
      • Tax assessed value: $292,200
      • Annual tax amount: $2,560
      • Date on market: 7/20/2026

        Estimated market value

        $431,900

        $410,000 - $453,000

        $3,215/mo

        Price history

        DateEventPrice
        8/6/2026Pending sale$435,000$262/sqft
        Source: BCMLS #250279 Report a problem
        7/20/2026Listed for sale$435,000+411.8%$262/sqft
        Source: BCMLS #250279 Report a problem
        12/8/1998Sold$85,000$51/sqft
        Source: Public Record Report a problem

        Public tax history

        YearProperty taxesTax assessment
        2025$2,560 -5%$292,200 +5.9%
        2024$2,695 +2%$275,800 +12.3%
        2023$2,643 +23.6%$245,600 +24%
        2022$2,139 -2.2%$198,100 +0.4%
        2021$2,187 $197,400
        2020$2,187 +0.4%$197,400 +0.3%
        2019$2,179 +1.9%$196,800
        2018$2,139 +3.1%$196,800
        2017$2,074 +0.7%$196,800
        2016$2,059 +0.1%$196,800
        2015$2,057 +0.1%$196,800
        2014$2,055 +2.5%$196,800 -5.6%
        2013$2,005 +1.2%$208,400
        2012$1,982 +0.5%$208,400 -6.8%
        2011$1,973 -8.3%$223,700 -17.1%
        2009$2,152 -1.8%$269,700 -0.2%
        2008$2,192 +11.8%$270,300 +14.5%
        2007$1,960 -8.9%$236,100 +0.4%
        2006$2,151 -4.7%$235,100 +5.4%
        2005$2,257 +6.9%$223,000 +4.8%
        2004$2,111 +27.4%$212,800 +57.2%
        2003$1,657 +17.4%$135,400 +8.1%
        2001$1,412 -8.5%$125,200 -2.2%
        2000$1,544 $128,000
        Find assessor info on the county website

        Monthly payment

        Est. payment

        Payment breakdown

        Explore the cost of this home by adjusting the details. Changes won't be saved.
        All calculations are estimates and provided by Zillow, Inc. for informational purposes only. Actual amounts may vary.
        HOA fees may include property taxes on listings classified as Co-Ops. Contact the listing agent and/or owner for fee details.
        See how much you could borrow to make a competitive offer.

        Climate risks

        Neighborhood: 01223

        Getting around

        0 / 100
        Car-Dependent
        12 / 100
        Somewhat Bikeable

        Nearby schools

        GreatSchools rating
        Schools provided by the listing agent
        • Elementary: Becket Washington
        • Middle: Nessacus Regional
        • High: Wahconah Regional

        Source: BCMLS. This data may not be complete. We recommend contacting the local school district to confirm school assignments for this home.

        A local agent can set up tours, give advice and negotiate with sellers.

        Browse local experts

        Similar homes