Pre-Construction: Step into a brand-new construction home designed to bring together modern comfort, generous space, and the natural beauty of the Berkshires. The heart of the home is an expansive open kitchen, dining, and family room area made for entertaining, slow mornings, and everyday living, complete with a walk-in pantry and seamless access to the rear deck. A separate study and additional living room offer flexibility for working from home, guests, or quiet retreat space. Upstairs, the vaulted primary suite features oversized walk-in closets and a spacious bath, joined by 3 additional bedrooms, multiple full baths, and second-floor laundry. A full unfinished basement offers future expansion potential, solar-ready design, and an attached 2-car garage add modern convenience. Ideally situated in Becket, moments from hiking, lakes, skiing, local trails, and the renowned Jacob’s Pillow arts destination, with year-round access to everything the Berkshires is known for.
New construction
$1,650,000
79B Woodmere, Becket, MA 01223
4beds
3,545sqft
Single Family Residence
Built in 2027
2.22 Acres Lot
$-- Zestimate®
$465/sqft
$-- HOA
What's special
- 120 days
- 8
- 0
Zillow last checked:
Listing updated:
Listed by:
Jarvid Cortes 978-879-6040,
Keller Williams Realty Evolution 978-927-8700
Source: MLS PIN,MLS#: 73520634
Facts & features
Interior
Bedrooms & bathrooms
- Bedrooms: 4
- Bathrooms: 4
- Full bathrooms: 3
- 1/2 bathrooms: 1
Primary bedroom
- Features: Vaulted Ceiling(s), Walk-In Closet(s), Flooring - Wall to Wall Carpet
- Level: Second
- Area: 352
- Dimensions: 22 x 16
Bedroom 2
- Features: Flooring - Wall to Wall Carpet
- Level: Second
- Area: 168
- Dimensions: 12 x 14
Bedroom 3
- Features: Flooring - Wall to Wall Carpet
- Level: Second
- Area: 144
- Dimensions: 12 x 12
Bedroom 4
- Features: Flooring - Wall to Wall Carpet
- Level: Second
- Area: 168
- Dimensions: 12 x 14
Primary bathroom
- Features: Yes
Bathroom 1
- Features: Bathroom - Full, Closet - Linen, Flooring - Stone/Ceramic Tile, Closet - Double
- Level: Second
- Area: 110
- Dimensions: 11 x 10
Bathroom 2
- Features: Bathroom - Full, Flooring - Stone/Ceramic Tile
- Level: Second
- Area: 50
- Dimensions: 10 x 5
Bathroom 3
- Features: Bathroom - Half, Flooring - Stone/Ceramic Tile
- Level: First
- Area: 63
- Dimensions: 7 x 9
Dining room
- Features: Flooring - Wood
- Level: First
- Area: 192
- Dimensions: 12 x 16
Family room
- Features: Flooring - Wood
- Level: First
Kitchen
- Features: Flooring - Wood, Pantry, Exterior Access, Slider
- Level: First
- Area: 209
- Dimensions: 11 x 19
Living room
- Features: Flooring - Wood
- Level: First
- Area: 180
- Dimensions: 12 x 15
Heating
- Central, Heat Pump
Cooling
- Central Air
Appliances
- Included: Range, Dishwasher, Refrigerator, Washer, Dryer, Range Hood
- Laundry: Flooring - Stone/Ceramic Tile, Second Floor, Washer Hookup
Features
- Bathroom - Full, Study, Bathroom
- Flooring: Wood, Tile, Carpet, Flooring - Wood, Flooring - Stone/Ceramic Tile
- Doors: Insulated Doors
- Windows: Insulated Windows
- Basement: Full,Interior Entry,Slab,Unfinished
- Number of fireplaces: 2
Interior area
- Total structure area: 3,545
- Total interior livable area: 3,545 sqft
- Finished area above ground: 3,545
Property
Parking
- Total spaces: 4
- Parking features: Attached, Storage, Driveway
- Attached garage spaces: 2
- Uncovered spaces: 2
Features
- Patio & porch: Deck, Patio
- Exterior features: Deck, Patio
Lot
- Size: 2.22 Acres
- Features: Wooded, Additional Land Avail., Level
Details
- Zoning: R1
Construction
Type & style
- Home type: SingleFamily
- Architectural style: Contemporary
- Property subtype: Single Family Residence
Materials
- Frame, Conventional (2x4-2x6)
- Foundation: Concrete Perimeter
- Roof: Shingle,Metal
Condition
- New construction: Yes
- Year built: 2027
Utilities & green energy
- Electric: Circuit Breakers, 200+ Amp Service
- Sewer: Private Sewer
- Water: Public
- Utilities for property: Washer Hookup
Community & HOA
Community
- Features: Public Transportation, Shopping, Pool, Park, Walk/Jog Trails, Stable(s), Golf, Medical Facility, Laundromat, Bike Path, Conservation Area, Highway Access, House of Worship, Public School
HOA
- Has HOA: No
Location
- Region: Becket
Financial & listing details
- Price per square foot: $465/sqft
- Date on market: 6/7/2026
Estimated market value
Not available
Estimated sales range
Not available
Not available
Price history
| Date | Event | Price |
|---|---|---|
| 5/18/2026 | Listed for sale | $1,650,000$465/sqft |
Source: MLS PIN #73520634 Report a problem | ||
Public tax history
Tax history is unavailable.
Monthly payment
Est. payment
Payment breakdown
Explore the cost of this home by adjusting the details. Changes won't be saved.Climate risks
Neighborhood: 01223
Nearby schools
Schools provided by the listing agent
- Elementary: Becket Washington School
- Middle: Nessacus Regional
- High: Wahconah Regional
Source: MLS PIN. This data may not be complete. We recommend contacting the local school district to confirm school assignments for this home.
Similar homes
- $1,650,0004 bd4 ba3.5k sqft79A Woodmere, Becket, MA 01223New Construction
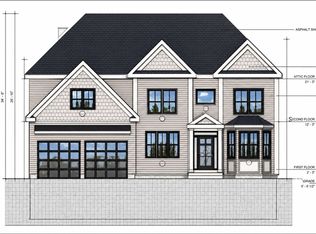 MLS ID #73520630, Jarvid Cortes, Keller Williams Realty Evolution. MLS PIN
 - $1,698,0005 bd4 ba3.3k sqft103 Long View Dr, Becket, MA 01223For Sale
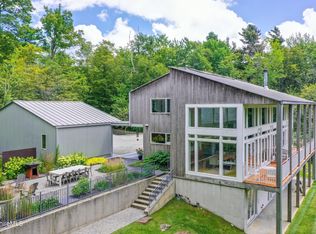 MLS ID #249640, Dan Alden, ALDEN COUNTRY REAL ESTATE SERVICES. BCMLS
 - $1,050,0005 bd4 ba4k sqft354 Woodmere Rd, Becket, MA 01223For Sale
 MLS ID #250602, Elle Villetto, WILLIAM PITT SOTHEBY'S - LENOX. BCMLS
 - $1,050,0003 bd4 ba3.1k sqft1107 George Carter Rd, Becket, MA 01223For Sale
 MLS ID #249915, Vashti Poor, WILLIAM RAVEIS - BERKSHIRE. BCMLS
