Entertainer's Delight! Tucked away in one of Sandisfield's most scenic settings, this quality-built log home offers over 4,600 sq.ft. of finished living space, plus an additional 2,000+ sq.ft. in the walkout basement ready for living, recreation, or storage. Crafted with exceptional materials, the home features soaring ceilings, expansive gathering spaces, and a warm, inviting atmosphere perfect for entertaining or everyday living. Multiple decks provide an ideal setting to dine, unwind, and enjoy the peaceful natural surroundings. Experience the perfect balance of privacy and convenience, just 20 minutes to Guido's and downtown Great Barrington, 30 minutes to Lenox and Tanglewood, and 15 minutes to Ski Butternut. A true Berkshire gem for year-round living, weekend retreat, or investment!
For sale
$1,435,000
17 Jamie Ln, Sandisfield, MA 01255
6beds
4,611sqft
Single Family Residence
Built in 2013
1.06 Acres Lot
$1,379,800 Zestimate®
$311/sqft
$-- HOA
What's special
Quality-built log homeSoaring ceilingsExpansive gathering spaces
- 87 days
- 116
- 5
Zillow last checked:
Listing updated:
Listed by:
Katie Soules 413-822-1226,
WILLIAM RAVEIS - BERKSHIRE,
Michael Linden 917-796-6002,
WILLIAM RAVEIS - BERKSHIRE
Source: BCMLS,MLS#: 250239
Facts & features
Interior
Bedrooms & bathrooms
- Bedrooms: 6
- Bathrooms: 5
- Full bathrooms: 4
- 1/2 bathrooms: 1
Primary bedroom
- Level: First
Bedroom
- Level: Lower
Bedroom 1
- Level: Second
Bedroom 2
- Level: Second
Bedroom 3
- Level: Second
Bedroom 4
- Level: Second
Primary bathroom
- Level: First
Half bathroom
- Level: First
Full bathroom
- Level: Second
Full bathroom
- Level: Second
Full bathroom
- Level: Lower
Dining room
- Level: First
Game room
- Level: Lower
Kitchen
- Level: First
Laundry
- Level: First
Living room
- Level: First
Living room
- Level: Lower
Heating
- Electric
Cooling
- Electric
Appliances
- Included: Built-In Electric Oven, Cooktop, Dishwasher, Dryer, Refrigerator, Washer
Features
- Cathedral Ceiling(s), Granite Counters, Interior Balcony, Steam Shower
- Flooring: Carpet, Ceramic Tile, Laminate, Wood
- Basement: Walk-Out Access,Interior Entry,Full,Finished,Concrete
Interior area
- Total structure area: 4,611
- Total interior livable area: 4,611 sqft
Property
Parking
- Parking features: Off Street
- Details: Off Street
Accessibility
- Accessibility features: Accessible Bedroom, Accessible Full Bath
Features
- Patio & porch: Deck
- Exterior features: Lighting, Privacy, Mature Landscaping, Landscaped
Lot
- Size: 1.06 Acres
Details
- Parcel number: SNDF M:0401 B:0000 L:7.21
- Zoning description: Residential
Construction
Type & style
- Home type: SingleFamily
- Architectural style: Log Cabin
- Property subtype: Single Family Residence
Materials
- Roof: Asphalt Shingles
Condition
- Year built: 2013
Utilities & green energy
- Electric: 200 Amp
- Sewer: Private Sewer
- Water: Private, Well
- Utilities for property: Trash Private
Community & HOA
Community
- Security: Alarm System
Location
- Region: Sandisfield
Financial & listing details
- Price per square foot: $311/sqft
- Tax assessed value: $1,161,500
- Annual tax amount: $10,477
- Date on market: 7/16/2026
Estimated market value
$1,379,800
$1.31M - $1.45M
$6,218/mo
Price history
| Date | Event | Price |
|---|---|---|
| 7/16/2026 | Listed for sale | $1,435,000$311/sqft |
Source:  BCMLS #250239 Report a problem BCMLS #250239 Report a problem | ||
| 6/18/2025 | Listing removed | $8,500$2/sqft |
Source: Zillow Rentals Report a problem | ||
| 2/5/2025 | Listed for rent | $8,500$2/sqft |
Source: Zillow Rentals Report a problem | ||
Public tax history
| Year | Property taxes | Tax assessment |
|---|---|---|
| 2025 | $10,477 -7.1% | $1,161,500 +2.9% |
| 2024 | $11,282 +6.4% | $1,129,300 +12.8% |
| 2023 | $10,605 +16.4% | $1,001,400 +46.7% |
| 2022 | $9,110 | $682,400 |
| 2021 | $9,110 +0.5% | $682,400 +0.1% |
| 2020 | $9,069 +9.4% | $681,900 -1% |
| 2019 | $8,286 -2.7% | $688,800 +7.4% |
| 2018 | $8,520 | $641,100 |
| 2017 | $8,520 +23.2% | $641,100 +20.3% |
| 2016 | $6,918 +80.6% | $533,000 +80.9% |
| 2015 | $3,831 +528% | $294,700 +514% |
| 2014 | $610 +0.8% | $48,000 |
| 2013 | $605 +14.2% | $48,000 -8.6% |
| 2012 | $530 +7.3% | $52,500 |
| 2011 | $494 +9.1% | $52,500 |
| 2010 | $453 -19.7% | $52,500 -16.5% |
| 2009 | $564 +30.3% | $62,900 +19.8% |
| 2008 | $433 +4.1% | $52,500 |
| 2007 | $416 | $52,500 |
Find assessor info on the county website
Monthly payment
Est. payment
Payment breakdown
Explore the cost of this home by adjusting the details. Changes won't be saved.Climate risks
Neighborhood: 01255
Nearby schools
Schools provided by the listing agent
- Elementary: Farmington River
- Middle: W.E.B. Du Bois Reg.
- High: Monument Mountain
Source: BCMLS. This data may not be complete. We recommend contacting the local school district to confirm school assignments for this home.
Similar homes
- $850,0004 bd3 ba3k sqft317 Lakeshore Dr, Sandisfield, MA 01255For Sale
 MLS ID #250577, Emily Piacquadio, WILLIAM RAVEIS - BERKSHIRE. BCMLS
 - $789,0004 bd3 ba2.5k sqft307 Sanctuary Ln, Sandisfield, MA 01255For Sale
 MLS ID #250517, Molly Thomas, COMPASS MASSACHUSETTS , LLC GB. BCMLS
 - $875,0004 bd3 ba3.1k sqft802 Stebbins Rd, Otis, MA 01253For Sale
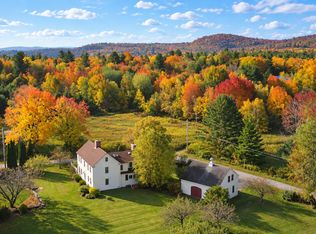 MLS ID #251083, Shannon Margraf, WILLIAM PITT SOTHEBY'S - GT BARRINGTON. BCMLS
 - $995,0006 bd4 ba2.9k sqft69 Bliven Rd, Otis, MA 01253For Sale
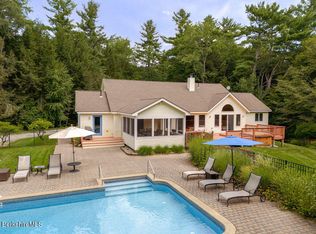 MLS ID #250360, Tom Lynch, COMPASS MASSACHUSETTS , LLC GB. BCMLS
 - $1,495,0003 bd4 ba4.4k sqft552 Twin Lakes Road, Salisbury, CT 06068For Sale
 MLS ID #24145140, Graham Klemm, Klemm Real Estate Inc. Smart MLS
