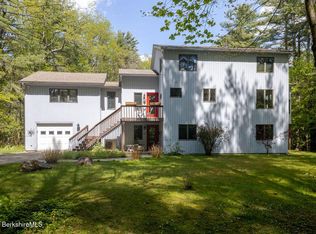
Otis Wood Lands lakefront Contemporary with four bedrooms and three full bathrooms. Open kitchen/dining/living area with views of the lake. Spacious, two-level screened-in porch with deck access. First-floor primary suite with private deck access, and two additional bedrooms and full bathroom on the main level. Large lower level with walk-out access and fourth bedroom. Community amenities include pool, tennis/pickleball courts, lodge, playground, beach and community lake for non-motorized boats. Reserve fund fee of $4,000 due from buyer at closing. Woodstove disconnected prior to closing.
For sale
$850,000
317 Lakeshore Dr, Sandisfield, MA 01255
4beds
3,075sqft
Single Family Residence
Built in 1984
1 Acres Lot
$828,300 Zestimate®
$276/sqft
$-- HOA
What's special
Four bedroomsLakefront contemporary
- 83 days
- 328
- 21
Zillow last checked:
Listing updated:
Listed by:
Emily Piacquadio 413-446-4962,
WILLIAM RAVEIS - BERKSHIRE,
Lance Vermeulen 413-329-7330,
WILLIAM RAVEIS - BERKSHIRE
Source: BCMLS,MLS#: 250577
Facts & features
Interior
Bedrooms & bathrooms
- Bedrooms: 4
- Bathrooms: 3
- Full bathrooms: 3
Primary bedroom
- Description: walk-in closet
- Level: First
Bedroom 2
- Description: with loft
- Level: First
Bedroom 3
- Level: First
Bedroom 4
- Description: with slider
- Level: Lower
Primary bathroom
- Level: First
Full bathroom
- Description: with laundry
- Level: First
Full bathroom
- Level: Lower
Dining room
- Level: First
Foyer
- Level: First
Game room
- Description: with exterior door
- Level: Lower
Kitchen
- Level: First
Living room
- Description: sunken living room
- Level: First
Other
- Description: boiler room/exterior access only
- Level: Lower
Utility room
- Level: Lower
Heating
- Oil, Wood, Boiler, Hot Water, Radiant
Appliances
- Included: Dishwasher, Dryer, Microwave, Range, Range Hood, Refrigerator, Washer, Wtr Treatment-Own
Features
- Central Vacuum, Vaulted Ceiling(s), Walk-In Closet(s)
- Flooring: Carpet, Ceramic Tile, Concrete, Laminate, Wood
- Windows: Insulated Windows, Skylight(s)
- Basement: Walk-Out Access,Interior Entry,Full,Partially Finished
Interior area
- Total structure area: 3,075
- Total interior livable area: 3,075 sqft
Property
Parking
- Parking features: Off Street, Paved Drive
- Details: Off Street
Accessibility
- Accessibility features: 1st Flr Bdrm w/Bath
Features
- Patio & porch: Porch, Deck
- Exterior features: Lighting
- Has view: Yes
- View description: Water, Lake
- Has water view: Yes
- Water view: Water,Lake
- Waterfront features: Lake Privileges, Lake, Waterfront
- Body of water: Owl Lake
Lot
- Size: 1 Acres
- Features: Wooded, Irregular Lot
Details
- Parcel number: Map 403, Lot 47
- Zoning description: Residential
Construction
Type & style
- Home type: SingleFamily
- Architectural style: Contemporary
- Property subtype: Single Family Residence
Materials
- Roof: Asphalt Shingles
Condition
- Year built: 1984
Utilities & green energy
- Electric: 200 Amp
- Sewer: Private Sewer
- Water: Well
- Utilities for property: Fiber Optic Availabl
Green energy
- Water conservation: Shower Heads: Low Flow
Community & HOA
Location
- Region: Sandisfield
Financial & listing details
- Price per square foot: $276/sqft
- Tax assessed value: $681,100
- Annual tax amount: $5,374
- Date on market: 8/18/2026
Estimated market value
$828,300
$787,000 - $870,000
$5,163/mo
Price history
| Date | Event | Price |
|---|---|---|
| 8/18/2026 | Listed for sale | $850,000+200.4%$276/sqft |
Source:  BCMLS #250577 Report a problem | ||
| 5/28/1998 | Sold | $283,000$92/sqft |
Source: Public Record Report a problem | ||
Public tax history
| Year | Property taxes | Tax assessment |
|---|---|---|
| 2025 | $6,144 -3.4% | $681,100 +7% |
| 2024 | $6,361 +3.8% | $636,700 +10% |
| 2023 | $6,131 -3.3% | $578,900 +22% |
| 2022 | $6,337 | $474,700 |
| 2021 | $6,337 +0.3% | $474,700 0% |
| 2020 | $6,316 +4.7% | $474,900 -5.3% |
| 2019 | $6,032 -5.6% | $501,400 +4.3% |
| 2018 | $6,387 | $480,600 |
| 2017 | $6,387 +2.4% | $480,600 |
| 2016 | $6,238 +2.9% | $480,600 +3% |
| 2015 | $6,065 +2.4% | $466,500 |
| 2014 | $5,925 +4.2% | $466,500 +3.4% |
| 2013 | $5,686 +8.6% | $451,300 -13% |
| 2012 | $5,238 +2.5% | $518,600 -4.5% |
| 2011 | $5,110 +9% | $543,000 |
| 2010 | $4,686 -3.3% | $543,000 +0.4% |
| 2009 | $4,844 +8.6% | $540,600 |
| 2008 | $4,460 +4.2% | $540,600 |
| 2007 | $4,282 +4% | $540,600 +16% |
| 2006 | $4,119 +19.4% | $466,000 +23.8% |
| 2005 | $3,449 +1.7% | $376,500 +4.2% |
| 2004 | $3,390 +3.9% | $361,400 +12.8% |
| 2003 | $3,262 +12.8% | $320,400 +10.8% |
| 2002 | $2,892 | $289,200 |
Find assessor info on the county website
Monthly payment
Est. payment
Payment breakdown
Explore the cost of this home by adjusting the details. Changes won't be saved.Climate risks
Neighborhood: 01255
Nearby schools
Schools provided by the listing agent
- Elementary: Farmington River
- Middle: W.E.B. Du Bois Reg.
- High: Monument Mountain
Source: BCMLS. This data may not be complete. We recommend contacting the local school district to confirm school assignments for this home.
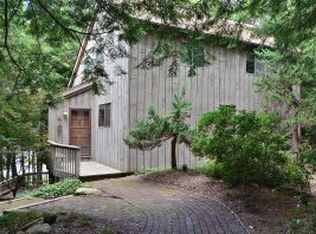
Similar homes
- $789,0004 bd3 ba2.5k sqft307 Sanctuary Ln, Sandisfield, MA 01255For Sale
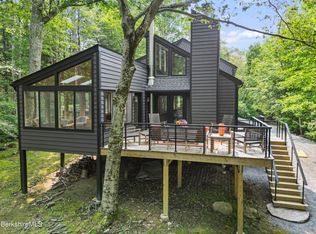 MLS ID #250517, Molly Thomas, COMPASS MASSACHUSETTS , LLC GB. BCMLS
- $699,0004 bd4 ba2.2k sqft365 Deer Run, Sandisfield, MA 01255For Sale
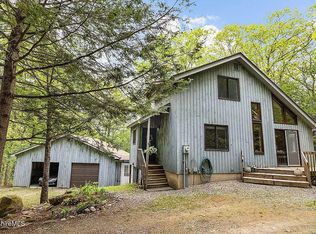 MLS ID #250702, Ryan Lane, GILCREST PROPERTIES. BCMLS
- $575,0004 bd2 ba3.2k sqft303 Lakeshore Dr, Sandisfield, MA 01255For Sale
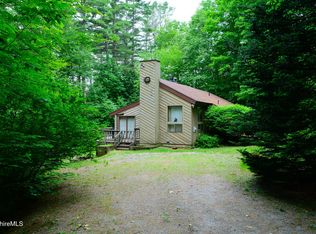 MLS ID #248952, Gary L. Fuls Jr., RE/MAX TRANSITIONS. BCMLS
- $888,0004 bd3 ba3.4k sqft50 Harrington Rd, Otis, MA 01253For Sale
 MLS ID #250368, Timothy Lovett, COMPASS MASSACHUSETTS , LLC GB. BCMLS
