Welcome to this inviting Lindal Cedar home, nestled in the sought-after Otis Wood Lands community. The open-concept kitchen, living & dining area features a soaring cathedral ceiling, a wall of windows with serene wooded views & easy access to the cedar deck--perfect for relaxing or entertaining. Lovely screened-in porch offers additional space to enjoy the peaceful setting. The main level includes 2 comfortable BRs & full bath. Upstairs, a spacious loft area leads to the primary suite. Unfinished, walk-out lower level, with radiant heat, provides excellent potential for an office, rec room, or additional living space. Enjoy the many amenities of Otis Wood Lands, including pool, tennis/pickleball courts, fitness room, lodge, playground, Owl Lake for non-motorized watercraft, & beach area.
For sale
$585,000
45 Fawn Ct, Otis, MA 01253
3beds
1,696sqft
Single Family Residence
Built in 2003
2.67 Acres Lot
$573,800 Zestimate®
$345/sqft
$-- HOA
What's special
Spacious loft areaLovely screened-in porchSoaring cathedral ceiling
- 9 days
- 838
- 70
Likely to sell faster than
Zillow last checked:
Listing updated:
Listed by:
Emily Piacquadio 413-446-4962,
WILLIAM RAVEIS - BERKSHIRE,
Lance Vermeulen 413-329-7330,
WILLIAM RAVEIS - BERKSHIRE
Source: BCMLS,MLS#: 251008
Facts & features
Interior
Bedrooms & bathrooms
- Bedrooms: 3
- Bathrooms: 2
- Full bathrooms: 2
Primary bedroom
- Level: Second
Bedroom 1
- Level: First
Bedroom 2
- Level: First
Primary bathroom
- Level: Second
Full bathroom
- Level: First
Dining room
- Level: First
Foyer
- Level: First
Kitchen
- Level: First
Living room
- Level: First
Loft
- Level: Second
Sunroom
- Level: First
Heating
- Propane, Pellet Stove, Forced Air, Furnace
Appliances
- Included: Dishwasher, Microwave, Range, Refrigerator
Features
- Cathedral Ceiling(s), Interior Balcony
- Flooring: Ceramic Tile, Wood
- Windows: Skylight(s)
- Basement: Other,Walk-Out Access,Unfinished,Interior Entry,Full,Concrete
Interior area
- Total structure area: 1,696
- Total interior livable area: 1,696 sqft
Property
Parking
- Parking features: Off Street
- Details: Off Street
Accessibility
- Accessibility features: Accessible Bedroom, Accessible Full Bath
Features
- Patio & porch: Porch, Deck
- Exterior features: Lighting, Privacy
- Waterfront features: Private Beach, Lake
- Body of water: Owl Lake
Lot
- Size: 2.67 Acres
- Features: Wooded, Irregular Lot
Details
- Parcel number: Map 10E, Lot 36
- Zoning description: Residential
Construction
Type & style
- Home type: SingleFamily
- Architectural style: Contemporary
- Property subtype: Single Family Residence
Materials
- Roof: Asphalt Shingles
Condition
- Year built: 2003
Utilities & green energy
- Electric: 200 Amp
- Sewer: Private Sewer
- Water: Well
- Utilities for property: Fiber Optic Availabl
Community & HOA
Location
- Region: Otis
Financial & listing details
- Price per square foot: $345/sqft
- Tax assessed value: $554,000
- Annual tax amount: $3,579
- Date on market: 10/1/2026
Estimated market value
$573,800
$545,000 - $602,000
$3,215/mo
Price history
| Date | Event | Price |
|---|---|---|
| 10/1/2026 | Listed for sale | $585,000+1443.5%$345/sqft |
Source: BCMLS #251008 Report a problem | ||
| 4/9/2002 | Sold | $37,900$22/sqft |
Source: Public Record Report a problem | ||
Public tax history
| Year | Property taxes | Tax assessment |
|---|---|---|
| 2025 | $3,579 +4.7% | $554,000 +5% |
| 2024 | $3,419 +27.1% | $527,600 +29.9% |
| 2023 | $2,689 +1.9% | $406,200 +19.3% |
| 2022 | $2,640 +7.8% | $340,600 +17.8% |
| 2021 | $2,450 +3.1% | $289,200 +1.5% |
| 2020 | $2,377 +0.7% | $285,000 |
| 2019 | $2,360 | $285,000 |
| 2018 | $2,360 +2.5% | $285,000 |
| 2017 | $2,303 +3% | $285,000 |
| 2016 | $2,237 | $285,000 |
Find assessor info on the county website
Monthly payment
Est. payment
Payment breakdown
Explore the cost of this home by adjusting the details. Changes won't be saved.Climate risks
Neighborhood: 01253
Nearby schools
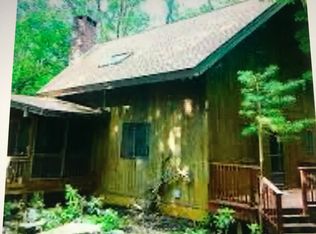
Similar homes
- $550,0003 bd3 ba1.7k sqft369 Deer Run, Sandisfield, MA 01255For Sale
 MLS ID #250492, Emily Piacquadio, WILLIAM RAVEIS - BERKSHIRE. BCMLS
 - $675,0002 bd2 ba2.3k sqft1318 E Otis Rd, Otis, MA 01253For Sale By Owner
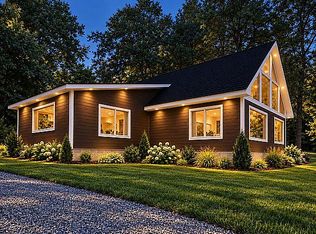
- $574,9003 bd2 ba1.3k sqft400 Pine Rd, Otis, MA 01253For Sale
 MLS ID #73548488, The Hamre Martin Team, Real Broker MA, LLC. MLS PIN
 - $525,0003 bd2 ba1.3k sqft311 Tamarack Trl, Sandisfield, MA 01255For Sale
 MLS ID #249319, Jessie Bennett, WILLIAM PITT SOTHEBY'S - GT BARRINGTON. BCMLS
 - $525,0003 bd3 ba2.3k sqft8 Phelps Road, Colebrook, CT 06021For Sale
 MLS ID #24212948, Eliza Little, Betsy Little Real Estate LLC. Smart MLS
