
Tucked well back from the road on 3.5 private acres, this modern, lightly used home offers an effortless blend of low-maintenance living, single-story convenience, and quintessential Berkshires charm. Designed with an open, light-filled layout, the main level features gleaming hardwood floors and an seamless flow throughout the common living areas. At the heart of the main floor is a inviting living room with a gas fireplace framed by a stone surround and hearth, an updated kitchen, and a generous primary suite complete with a large walk-in closet.Enjoy indoor-outdoor living with a covered front porch, a spacious screened porch, and an expansive wrap-around deck perfect for entertaining or taking in the peaceful surroundings.The expansive finished walk-out lower level extends your living The expansive finished walk-out lower level extends your living space, equipped with cozy radiant heated floors, high-efficiency boiler system, and a flexible unfinished bonus room ready for custom expansion, a home gym, or workshop. Located just minutes from Jacob's Pillow Dance Center and the very best of Berkshires dining, recreation, and cultural destinations.
Highlights You'll Love:
-Main Floor Living: Gleaming hardwoods, updated kitchen, & primary suite w/ walk-in closet
-Cozy Ambiance: Living room gas fireplace with stone surround & hearth
-Outdoor Living: Wrap-around deck, screened porch, & covered front porch
-Lower Level Potential: Walk-out finished space w/ radiant heat + bonus unfinished room
-Prime Location: Minutes to Jacob's Pillow, culture, dining, & outdoor recreation
-NEW SEPTIC: SEPT. 2026
For sale
$575,000
229 Hamilton Rd, Becket, MA 01223
3beds
2,079sqft
Single Family Residence
Built in 2005
3.55 Acres Lot
$565,200 Zestimate®
$277/sqft
$-- HOA
What's special
Covered front porchUpdated kitchenGleaming hardwood floorsSpacious screened porchOpen light-filled layout
- 47 days
- 721
- 23
Zillow last checked:
Listing updated:
Listed by:
Thom Garvey 508-371-8219,
WILLIAM PITT SOTHEBY'S - LENOX
Source: BCMLS,MLS#: 250593
Facts & features
Interior
Bedrooms & bathrooms
- Bedrooms: 3
- Bathrooms: 3
- Full bathrooms: 2
- 1/2 bathrooms: 1
Primary bedroom
- Level: First
Bedroom 2
- Level: First
Bedroom 3
- Level: First
Primary bathroom
- Level: First
Full bathroom
- Level: First
Half bathroom
- Level: First
Bonus room
- Level: Lower
Family room
- Level: Lower
Kitchen
- Level: First
Laundry
- Level: First
Living room
- Level: First
Mud room
- Level: First
Other
- Level: First
Utility room
- Level: Lower
Heating
- Propane, Hot Water, Fireplace(s)
Appliances
- Included: Dishwasher, Dryer, Microwave, Range, Refrigerator, Washer
Features
- Granite Counters, Stone Countertop, Walk-In Closet(s)
- Flooring: Carpet, Ceramic Tile, Wood
- Windows: Insulated Windows
- Basement: Walk-Out Access,Interior Entry,Full,Partially Finished,Concrete
- Has fireplace: Yes
Interior area
- Total structure area: 2,079
- Total interior livable area: 2,079 sqft
Video & virtual tour
Property
Parking
- Total spaces: 6
- Parking features: Off Street
- Details: Off Street
Accessibility
- Accessibility features: Accessible Bedroom, Accessible Full Bath, 1st Flr Bdrm w/Bath, 1st Flr Half Bath
Features
- Patio & porch: Deck
- Exterior features: Lighting, Privacy, Landscaped
- Has view: Yes
- View description: Scenic
Lot
- Size: 3.55 Acres
- Features: Wooded
Details
- Parcel number: BECK M:2170 L:003900000
- Zoning description: Residential
Construction
Type & style
- Home type: SingleFamily
- Architectural style: Contemporary
- Property subtype: Single Family Residence
Materials
- Roof: Asphalt Shingles
Condition
- Year built: 2005
Utilities & green energy
- Electric: 200 Amp
- Sewer: Private Sewer
- Water: Well
- Utilities for property: Fiber Optic Availabl
Community & HOA
Location
- Region: Becket
Financial & listing details
- Price per square foot: $277/sqft
- Tax assessed value: $382,400
- Annual tax amount: $3,350
- Date on market: 8/20/2026
Estimated market value
$565,200
$537,000 - $593,000
$3,596/mo
Price history
| Date | Event | Price |
|---|---|---|
| 8/20/2026 | Listed for sale | $575,000+76.9%$277/sqft |
Source:  BCMLS #250593 Report a problem BCMLS #250593 Report a problem | ||
| 12/30/2022 | Sold | $325,000-13.3%$156/sqft |
Source: BCMLS #239346 Report a problem | ||
| 12/1/2022 | Pending sale | $375,000$180/sqft |
Source: BCMLS #239346 Report a problem | ||
| 11/17/2022 | Listed for sale | $375,000$180/sqft |
Source: BCMLS #239346 Report a problem | ||
Public tax history
| Year | Property taxes | Tax assessment |
|---|---|---|
| 2025 | $3,350 -9.8% | $382,400 +0.6% |
| 2024 | $3,716 -20.3% | $380,300 -12.2% |
| 2023 | $4,661 +43.7% | $433,200 +44.3% |
| 2022 | $3,243 -10.5% | $300,300 -8.2% |
| 2021 | $3,625 | $327,200 |
| 2020 | $3,625 +6.6% | $327,200 +6.5% |
| 2019 | $3,402 +1.9% | $307,300 |
| 2018 | $3,340 +3.1% | $307,300 |
| 2017 | $3,239 +0.8% | $307,300 |
| 2016 | $3,214 +0.1% | $307,300 |
| 2015 | $3,211 +0.1% | $307,300 |
| 2014 | $3,208 +3% | $307,300 -5.1% |
| 2013 | $3,116 +1.3% | $323,900 +0.2% |
| 2012 | $3,076 -5.6% | $323,400 -12.5% |
| 2011 | $3,258 +29.5% | $369,400 +17.2% |
| 2009 | $2,515 +12.2% | $315,200 +14.1% |
| 2008 | $2,241 +81.8% | $276,300 +85.9% |
| 2007 | $1,233 | $148,600 |
Find assessor info on the county website
Monthly payment
Est. payment
Payment breakdown
Explore the cost of this home by adjusting the details. Changes won't be saved.Climate risks
Neighborhood: 01223
Nearby schools
Schools provided by the listing agent
- Elementary: Becket Washington
- Middle: Nessacus Regional
- High: Wahconah Regional
Source: BCMLS. This data may not be complete. We recommend contacting the local school district to confirm school assignments for this home.
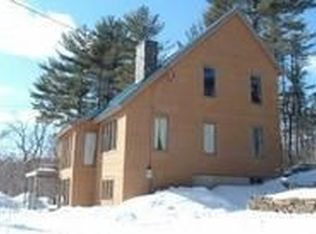
Similar homes
- $459,0003 bd2 ba1.7k sqft12 Bayberry Dr, Becket, MA 01223For Sale
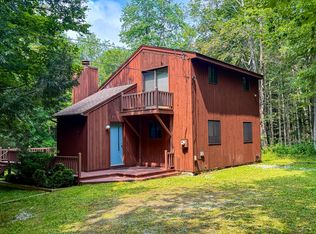 MLS ID #250395, Kim Bergland, RED HORSE REAL ESTATE, LLC. BCMLS
 - $624,9004 bd4 ba1.8k sqft135 Mallard Dr, Becket, MA 01223For Sale
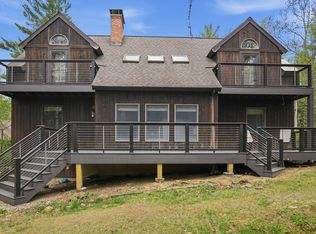 MLS ID #73515295, Jennifer Maxwell, Lamacchia Realty, Inc.. MLS PIN
 - $585,0003 bd2 ba2k sqft45 Fawn Ct, Otis, MA 01253For Sale
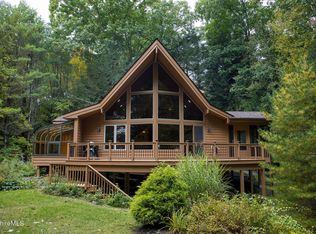 MLS ID #251008, Emily Piacquadio, WILLIAM RAVEIS - BERKSHIRE. BCMLS
 - $339,0003 bd3 ba1.8k sqft233 Gentian Holw, Becket, MA 01223For Sale
 MLS ID #250632, Katie Soules, WILLIAM RAVEIS - BERKSHIRE. BCMLS
