**NEW ROOF TO BE INSTALLED ON HOUSE & GARAGE PRIOR TO CLOSING***
Set on a quaint, centrally located side street, this inviting 1,593 sq. ft. Cape offers the perfect blend of timeless character and flexible living space. The layout features 2 to 3 bedrooms, including a main-floor bedroom or home office alongside a convenient full bath on the main level. Upstairs, you will find two generously sized bedrooms. Additional living space is found in the spacious finished lower level, which is complete with versatile utility areas including a workshop area and ample storage. Outside, enjoy a fully fenced, oversized backyard framed by mature perennials that is ideal for relaxing, gardening, pets, or play. The property is complete with a detached one-car garage. This is a wonderful opportunity to embrace central Dalton living in a home brimming with potential
Pending
$269,900
14 Stockbridge Ave, Dalton, MA 01226
3beds
1,593sqft
Single Family Residence
Built in 1948
8,712 Square Feet Lot
$267,100 Zestimate®
$169/sqft
$-- HOA
What's special
Detached one-car garageFully fenced oversized backyardAmple storageSpacious finished lower level
- 73 days
- 32
- 1
Zillow last checked:
Listing updated:
Listed by:
Maureen Kirby 413-442-0200,
NOCHER REALTY
Source: BCMLS,MLS#: 250469
Facts & features
Interior
Bedrooms & bathrooms
- Bedrooms: 3
- Bathrooms: 1
- Full bathrooms: 1
Bedroom 1
- Level: First
Bedroom 2
- Level: Second
Bedroom 3
- Level: Second
Full bathroom
- Level: First
Bonus room
- Level: Lower
Dining room
- Level: First
Kitchen
- Level: First
Living room
- Level: First
Heating
- Electric
Cooling
- Electric
Appliances
- Included: Dryer, Range, Refrigerator, Washer
Features
- Flooring: Carpet, Linoleum, Wood
- Windows: Skylight(s)
- Basement: Interior Entry,Partially Finished,Concrete
Interior area
- Total structure area: 1,593
- Total interior livable area: 1,593 sqft
Property
Parking
- Total spaces: 4
- Parking features: Garaged & Off-Street, Paved Drive
- Garage spaces: 1
- Details: Garaged & Off-Street
Accessibility
- Accessibility features: Accessible Bedroom, Accessible Full Bath
Features
- Exterior features: Mature Landscaping
- Fencing: Fenced
Lot
- Size: 8,712 Square Feet
- Dimensions: 66 x 130
Details
- Parcel number: DALTM109L110
- Zoning description: Residential
Construction
Type & style
- Home type: SingleFamily
- Architectural style: Cape Cod
- Property subtype: Single Family Residence
Materials
- Roof: Asphalt Shingles
Condition
- Year built: 1948
Utilities & green energy
- Electric: 200 Amp
- Sewer: Public Sewer
- Water: Public
- Utilities for property: DSL Available
Community & HOA
Location
- Region: Dalton
Financial & listing details
- Price per square foot: $169/sqft
- Tax assessed value: $218,800
- Annual tax amount: $3,967
- Date on market: 9/2/2026
Estimated market value
$267,100
$254,000 - $280,000
$2,232/mo
Price history
| Date | Event | Price |
|---|---|---|
| 9/16/2026 | Pending sale | $269,900$169/sqft |
Source:  BCMLS #250469 Report a problem BCMLS #250469 Report a problem | ||
| 9/2/2026 | Listed for sale | $269,900$169/sqft |
Source: BCMLS #250469 Report a problem | ||
| 8/16/2026 | Pending sale | $269,900$169/sqft |
Source: BCMLS #250469 Report a problem | ||
| 8/7/2026 | Listed for sale | $269,900$169/sqft |
Source: BCMLS #250469 Report a problem | ||
Public tax history
| Year | Property taxes | Tax assessment |
|---|---|---|
| 2025 | $3,967 +7.4% | $218,800 +7.8% |
| 2024 | $3,695 +11% | $203,000 +17.3% |
| 2023 | $3,330 +5.2% | $173,100 +13.4% |
| 2022 | $3,165 -0.8% | $152,600 +2.9% |
| 2021 | $3,190 +10.1% | $148,300 +3.9% |
| 2020 | $2,897 +9.2% | $142,800 +4.8% |
| 2019 | $2,653 +0.4% | $136,200 +2.6% |
| 2018 | $2,642 +0.2% | $132,700 |
| 2017 | $2,637 +1.2% | $132,700 |
| 2016 | $2,605 +1.5% | $132,700 +0.7% |
| 2015 | $2,566 +5.1% | $131,800 -0.1% |
| 2014 | $2,441 +2.1% | $131,900 |
| 2013 | $2,390 -3.1% | $131,900 -6.9% |
| 2012 | $2,467 +0.2% | $141,700 |
| 2011 | $2,463 +4.1% | $141,700 -5.3% |
| 2010 | $2,365 +10.9% | $149,700 +5.3% |
| 2009 | $2,132 +1.7% | $142,100 |
| 2008 | $2,097 +4.1% | $142,100 |
| 2007 | $2,014 +3.5% | $142,100 +20.1% |
| 2006 | $1,946 +2.8% | $118,300 +10.3% |
| 2005 | $1,893 +9.2% | $107,300 +4.9% |
| 2004 | $1,733 +7.3% | $102,300 +11.3% |
| 2003 | $1,615 -3.6% | $91,900 +3.1% |
| 2002 | $1,675 | $89,100 |
Find assessor info on the county website
Monthly payment
Est. payment
Payment breakdown
Explore the cost of this home by adjusting the details. Changes won't be saved.Climate risks
Neighborhood: 01226
Nearby schools
Schools provided by the listing agent
- Elementary: Craneville
- Middle: Nessacus Regional
- High: Wahconah Regional
Source: BCMLS. This data may not be complete. We recommend contacting the local school district to confirm school assignments for this home.
Similar homes
- $247,5003 bd2 ba1.4k sqft45 River St, Dalton, MA 01226For Sale
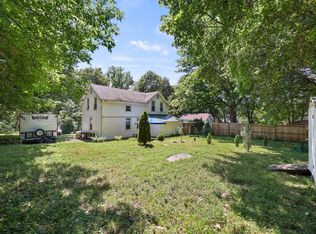 MLS ID #73566056, Maria Liccardi, Kempf-Vanderburgh Realty Consultants, Inc.. MLS PIN
 - $270,0002 bd1 ba1k sqft1105 Main St, Dalton, MA 01226For Sale
 MLS ID #250663, Jessie Downer, Lamacchia Realty, Inc. - Dalton. BCMLS
 - $259,0003 bd2 ba1.3k sqft380 Cheshire Rd, Pittsfield, MA 01201For Sale
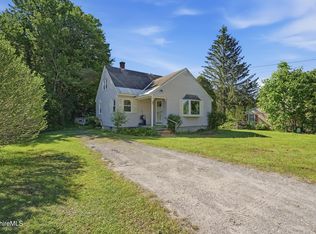 MLS ID #249861, Victoria A Standring, Lamacchia Realty, Inc. - Dalton. BCMLS
 - $299,0002 bd2 ba1.2k sqft124 Crane Ave #A, Dalton, MA 01226For Sale
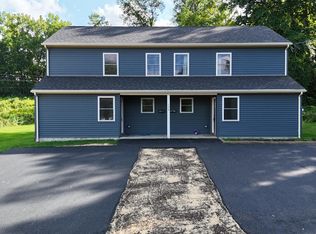 MLS ID #250692, Timothy Johnson, NOCHER REALTY. BCMLS
