Charming 2-Bedroom Home with Inviting Outdoor Spaces
Welcome home to this inviting 2-bedroom, 1.5-bath property offering comfort, functionality, and great outdoor living space. Featuring a brand-new roof and a garage for added convenience, this home is move-in ready with plenty of potential.
Inside, you'll find a welcoming layout along with a versatile bonus space perfect for a home office, guest room, playroom, or workout area. The spacious living areas flow nicely for everyday living and entertaining.
Step outside to enjoy the cozy porch and a beautifully usable backyard area ideal for gatherings, or relaxing evenings with friends and family.
Whether you're a first-time buyer, downsizing, or looking for a home with flexible space, this property checks all the boxes! Step outside to enjoy the private backyard retreat featuring a lovely stone sitting area, ideal for entertaining, grilling, or simply evenings outdoors. A one-car garage adds convenience and additional storage space.
Whether you're looking for your first home, downsizing, or searching for a cozy place with great outdoor living, this property offers the perfect blend of charm and practicality.
For sale
Price cut: $10K (7/30)
$229,000
11 Richmond Ln, Adams, MA 01220
2beds
1,134sqft
Single Family Residence
Built in 1890
6,969 Square Feet Lot
$-- Zestimate®
$202/sqft
$-- HOA
What's special
Cozy porchGarage for added convenienceWelcoming layoutBrand-new roof
- 152 days
- 348
- 24
Zillow last checked:
Listing updated:
Listed by:
Lisa Mendel Lisa@burnhamgold.com,
BURNHAM GOLD REAL ESTATE, LLC
Source: BCMLS,MLS#: 249472
Facts & features
Interior
Bedrooms & bathrooms
- Bedrooms: 2
- Bathrooms: 2
- Full bathrooms: 1
- 1/2 bathrooms: 1
Bedroom 1
- Description: Laminate flooring
- Level: Second
Bedroom 2
- Description: Laminate flooring
- Level: Second
Full bathroom
- Description: Ceramic tile
- Level: First
Half bathroom
- Description: Linoleum
- Level: Second
Bonus room
- Description: Laminate flooring
- Level: First
Dining room
- Description: Laminate flooring
- Level: First
Kitchen
- Description: Ceramic tile flooring, wood cabinets
- Level: First
Laundry
- Description: Ceramic tile
- Level: First
Living room
- Description: Laminate flooring
- Level: First
Other
- Description: Carpet
- Level: First
Heating
- Nat Gas, Hot Water
Appliances
- Included: Dryer, Range, Refrigerator, Washer
Features
- Flooring: Carpet, Ceramic Tile, Laminate
- Basement: Unfinished,Interior Entry,Dirt Floor,Concrete
Interior area
- Total structure area: 1,134
- Total interior livable area: 1,134 sqft
Property
Parking
- Total spaces: 2
- Parking features: Garaged & Off-Street, Paved Drive
- Garage spaces: 1
- Details: Garaged & Off-Street
Accessibility
- Accessibility features: Accessible Full Bath
Features
- Patio & porch: Porch, Deck, Patio
- Exterior features: Lighting, Privacy, Deciduous Shade Trees, Mature Landscaping, Landscaped
- Has view: Yes
- View description: Seasonal, Scenic, Hill/Mountain, Distant
Lot
- Size: 6,969 Square Feet
- Features: Irregular Lot, Interior Lot
Details
- Parcel number: ADAM M:1120 B:0000 L:01940
- Zoning description: Residential
Construction
Type & style
- Home type: SingleFamily
- Architectural style: Cape Cod
- Property subtype: Single Family Residence
Materials
- Roof: Asphalt Shingles
Condition
- Year built: 1890
Utilities & green energy
- Electric: 100 Amp Service
- Sewer: Public Sewer
- Water: Public
Community & HOA
Location
- Region: Adams
Financial & listing details
- Price per square foot: $202/sqft
- Tax assessed value: $122,600
- Annual tax amount: $2,085
- Date on market: 5/11/2026
Estimated market value
Not available
Estimated sales range
Not available
$2,073/mo
Price history
| Date | Event | Price |
|---|---|---|
| 7/30/2026 | Price change | $229,000-4.2%$202/sqft |
Source:  BCMLS #249472 Report a problem BCMLS #249472 Report a problem | ||
| 7/7/2026 | Price change | $239,000-4%$211/sqft |
Source: BCMLS #249472 Report a problem | ||
| 6/16/2026 | Price change | $249,000-3.9%$220/sqft |
Source: BCMLS #249472 Report a problem | ||
| 5/11/2026 | Listed for sale | $259,000+1300%$228/sqft |
Source: BCMLS #249472 Report a problem | ||
| 10/5/2016 | Sold | $18,500-26.6%$16/sqft |
Source: BCMLS #216235 Report a problem | ||
| 9/19/2016 | Pending sale | $25,200$22/sqft |
Source: GREYLOCK REALTY #216235 Report a problem | ||
| 9/12/2016 | Listed for sale | $25,200$22/sqft |
Source: GREYLOCK REALTY #216235 Report a problem | ||
| 8/12/2016 | Pending sale | $25,200$22/sqft |
Source: GREYLOCK REALTY #216235 Report a problem | ||
| 7/16/2016 | Price change | $25,200-4.9%$22/sqft |
Source: GREYLOCK REALTY #216235 Report a problem | ||
| 7/12/2016 | Listed for sale | $26,500-71.2%$23/sqft |
Source: GREYLOCK REALTY #216235 Report a problem | ||
| 12/12/2003 | Sold | $92,000$81/sqft |
Source: Public Record Report a problem | ||
Public tax history
| Year | Property taxes | Tax assessment |
|---|---|---|
| 2025 | $2,085 +5.8% | $122,600 +9.2% |
| 2024 | $1,970 +6.1% | $112,300 +12.2% |
| 2023 | $1,857 +1.6% | $100,100 +14.4% |
| 2022 | $1,828 +1.5% | $87,500 +9.9% |
| 2021 | $1,801 -10.9% | $79,600 -13.9% |
| 2020 | $2,022 +2.3% | $92,400 |
| 2019 | $1,976 -21.4% | $92,400 -18.4% |
| 2018 | $2,514 +3.9% | $113,200 |
| 2017 | $2,419 +3.6% | $113,200 +3.8% |
| 2016 | $2,334 +2.5% | $109,100 +2.3% |
| 2015 | $2,278 +7.1% | $106,600 |
| 2014 | $2,127 +9.4% | $106,600 |
| 2013 | $1,945 -1.4% | $106,600 -6.7% |
| 2012 | $1,973 +7.9% | $114,300 |
| 2011 | $1,829 +4.4% | $114,300 |
| 2010 | $1,752 -0.2% | $114,300 |
| 2009 | $1,756 -0.2% | $114,300 -2.5% |
| 2008 | $1,760 +3.8% | $117,200 +5.1% |
| 2007 | $1,696 +9.9% | $111,500 |
| 2006 | $1,543 +5.8% | $111,500 +34.2% |
| 2005 | $1,459 +11.4% | $83,100 +8.1% |
| 2004 | $1,310 +4.5% | $76,900 |
| 2003 | $1,254 +2.8% | $76,900 +10.6% |
| 2001 | $1,220 +9.9% | $69,500 +1.9% |
| 1996 | $1,110 | $68,200 |
Find assessor info on the county website
Monthly payment
Est. payment
Payment breakdown
Explore the cost of this home by adjusting the details. Changes won't be saved.Climate risks
Neighborhood: 01220
Nearby schools
Schools provided by the listing agent
- Elementary: Hoosac Valley Elementary
- Middle: Hoosac Valley Middle & High School
- High: Hoosac Valley Middle & High School
Source: BCMLS. This data may not be complete. We recommend contacting the local school district to confirm school assignments for this home.
Similar homes
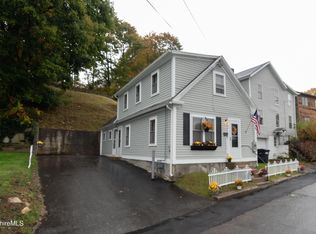
- $249,9003 bd2 ba1.2k sqft9 Richmond Ln, Adams, MA 01220For Sale
 MLS ID #250975, Tonia L. Scalise, WILLIAM PITT SOTHEBY'S - LENOX. BCMLS
 - $259,9004 bd1 ba1k sqft1 Richmond Ln, Adams, MA 01220For Sale
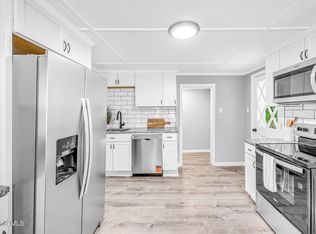 MLS ID #249999, Alice Kempf, KEMPF-VANDERBURGH REALTY CONSULTANTS, INC.. BCMLS
 - $225,0002 bd2 ba1.2k sqft5 Richmond Ln, Adams, MA 01220For Sale
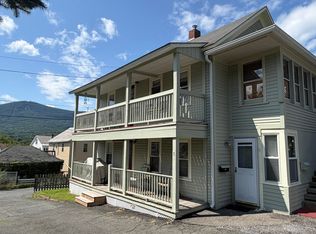 MLS ID #250707, Christine Girard, Lamacchia Realty, Inc. - North Adams. BCMLS
 - $235,0004 bd2 ba1.4k sqft8 Godek St, Adams, MA 01220For Sale
 MLS ID #250814, Jeff Gagnon, RE/MAX TRANSITIONS, NORTH ADAMS. BCMLS
