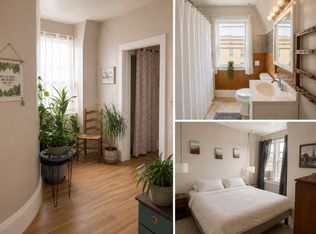
Welcome to the historic Simmons Cottage located at 2 Melrose Street in Adams, MA. This Victorian gem, completed in 1901, perfectly blends its 19th-century character with modern convenience. Situated on a .24-acre lot in the heart of Adams, the 2,406-square-foot residence features 4 bedrooms, three bathrooms, office, and full attic.
The home's historic elegance shines through its preserved curved front porch, original woodwork, stained-glass windows, and rare Lincrusta ceilings. This home has been updated to provide efficiency, including a new roof, upgraded heating system, and a modernized kitchen with top appliances.
A standout feature is the unique historic carriage barn, relocated and repurposed into an incredible five-car detached garage for your vehicles and hobbies!
For sale
Price cut: $10K (8/13)
$540,000
2 Melrose St, Adams, MA 01220
4beds
2,406sqft
Single Family Residence
Built in 1890
10,454 Square Feet Lot
$526,200 Zestimate®
$224/sqft
$-- HOA
What's special
Upgraded heating systemOriginal woodworkFive-car detached garageNew roofThree bathroomsUnique historic carriage barnFull attic
- 96 days
- 554
- 51
Zillow last checked:
Listing updated:
Listed by:
Diane Thorson 857-424-8357,
WILLIAM PITT SOTHEBY'S - GT BARRINGTON,
Nick Geranios 413-822-6598,
WILLIAM PITT SOTHEBY'S - LENOX
Source: BCMLS,MLS#: 250092
Facts & features
Interior
Bedrooms & bathrooms
- Bedrooms: 4
- Bathrooms: 3
- Full bathrooms: 2
- 1/2 bathrooms: 1
Primary bedroom
- Description: Wooden Floors Full ensuite bathroom
- Level: Second
Bedroom 2
- Description: Wooden floor
- Level: Second
Bedroom 3
- Level: Second
Bedroom 4
- Level: Second
Half bathroom
- Level: First
Full bathroom
- Description: Updated bathroom
- Level: Second
Bonus room
- Description: Walkup Attic Space with Windows
- Level: Third
Den
- Description: Wooden paneling
- Level: First
Dining room
- Level: First
Foyer
- Description: Entry is from Melrose Street
- Level: First
Kitchen
- Description: Wooden floors
- Level: First
Laundry
- Description: Bright and clean!
- Level: Basement
Living room
- Level: First
Office
- Level: Second
Other
- Description: Butler pantry between Kitchen & Dining Room
- Level: First
Heating
- Nat Gas, Hot Water, Fireplace(s)
Appliances
- Included: Built-In Electric Oven, Dishwasher, Dryer, Microwave, Range, Refrigerator, Washer
Features
- Stone Countertop
- Flooring: Carpet, Ceramic Tile, Linoleum, Wood
- Basement: Interior Entry,Full,Dirt Floor,Concrete
- Has fireplace: Yes
Interior area
- Total structure area: 2,406
- Total interior livable area: 2,406 sqft
Property
Parking
- Total spaces: 7
- Parking features: Garaged & Off-Street, Paved Drive
- Garage spaces: 5
- Details: Garaged & Off-Street
Accessibility
- Accessibility features: 1st Flr Half Bath
Features
- Patio & porch: Porch
- Exterior features: Public Transportation within 1/2 Mile, Mature Landscaping, Landscaped
Lot
- Size: 10,454 Square Feet
- Features: Irregular Lot
Details
- Additional structures: Barn/Stable, Outbuilding
- Parcel number: ADAM M:1130 B:0000 L:02110
- Zoning description: Residential
Construction
Type & style
- Home type: SingleFamily
- Architectural style: Victorian
- Property subtype: Single Family Residence
Materials
- Roof: Asphalt Shingles
Condition
- Year built: 1890
Utilities & green energy
- Electric: 200 Amp, Circuit Breakers
- Sewer: Public Sewer
- Water: Public
- Utilities for property: Cable Available
Community & HOA
Community
- Security: Alarm System
Location
- Region: Adams
Financial & listing details
- Price per square foot: $224/sqft
- Tax assessed value: $288,000
- Annual tax amount: $4,899
- Date on market: 7/7/2026
Estimated market value
$526,200
$500,000 - $553,000
$3,183/mo
Price history
| Date | Event | Price |
|---|---|---|
| 8/13/2026 | Price change | $540,000-1.8%$224/sqft |
Source:  BCMLS #250092 Report a problem BCMLS #250092 Report a problem | ||
| 7/7/2026 | Listed for sale | $550,000-4.3%$229/sqft |
Source: BCMLS #250092 Report a problem | ||
| 12/24/2025 | Listing removed | $575,000$239/sqft |
Source: BCMLS #247028 Report a problem | ||
| 7/11/2025 | Listed for sale | $575,000$239/sqft |
Source: BCMLS #247028 Report a problem | ||
Public tax history
| Year | Property taxes | Tax assessment |
|---|---|---|
| 2025 | $4,899 +5.9% | $288,000 +9.3% |
| 2024 | $4,624 +6.8% | $263,600 +12.9% |
| 2023 | $4,330 +1.7% | $233,400 +14.5% |
| 2022 | $4,259 +2.6% | $203,900 +11.1% |
| 2021 | $4,151 +6.2% | $183,500 +2.7% |
| 2020 | $3,908 +2.3% | $178,600 |
| 2019 | $3,820 -2.3% | $178,600 +1.4% |
| 2018 | $3,911 +3.9% | $176,100 |
| 2017 | $3,763 -2.2% | $176,100 -2.1% |
| 2016 | $3,848 +3% | $179,900 +2.9% |
| 2015 | $3,735 +7.1% | $174,800 |
| 2014 | $3,487 +9.3% | $174,800 |
| 2013 | $3,190 +0.1% | $174,800 -5.4% |
| 2012 | $3,188 +7.9% | $184,700 |
| 2011 | $2,955 +4.4% | $184,700 |
| 2010 | $2,831 -0.2% | $184,700 |
| 2009 | $2,837 +3.4% | $184,700 +1.1% |
| 2008 | $2,744 +2.3% | $182,700 +3.6% |
| 2007 | $2,682 +9.9% | $176,300 |
| 2006 | $2,440 -3.6% | $176,300 +22.3% |
| 2005 | $2,532 +6.7% | $144,200 +3.5% |
| 2004 | $2,372 +4.4% | $139,300 |
| 2003 | $2,272 +3.6% | $139,300 +11.5% |
| 2001 | $2,193 +2.8% | $124,900 -4.7% |
| 1996 | $2,133 | $131,100 |
Find assessor info on the county website
Monthly payment
Est. payment
Payment breakdown
Explore the cost of this home by adjusting the details. Changes won't be saved.Climate risks
Neighborhood: 01220
Nearby schools
Schools provided by the listing agent
- Elementary: Hoosac Valley Elementary
- Middle: Hoosac Valley Middle & High School
- High: Hoosac Valley Middle & High School
Source: BCMLS. This data may not be complete. We recommend contacting the local school district to confirm school assignments for this home.
Similar homes
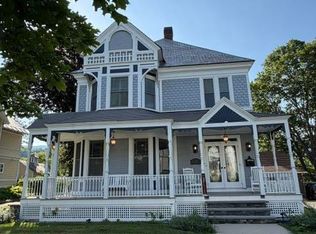
- $525,0004 bd2 ba2.4k sqft32 Summer St, Adams, MA 01220For Sale
 MLS ID #250175, Sean Taylor, MORESI REAL ESTATE PARTNERS. BCMLS
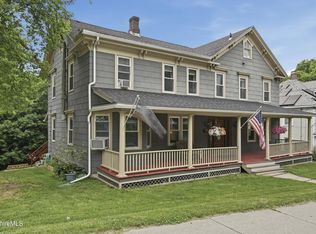
 - $384,9003 bd5 ba2.5k sqft22 Maple St, Adams, MA 01220For Sale
 MLS ID #249959, Jason Nocher, NOCHER REALTY. BCMLS
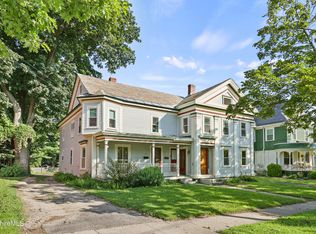
 - $389,0005 bd3 ba2.6k sqft33 Orchard St, Adams, MA 01220For Sale
 MLS ID #249874, Jennifer Maxwell, Lamacchia Realty, Inc. - Dalton. BCMLS
 - $399,9006 bd4 ba3.3k sqft10 Summer St, Adams, MA 01220For Sale
 MLS ID #250363, Jason Nocher, NOCHER REALTY. BCMLS
