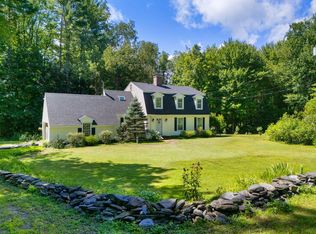
A wonderful Colonial home in Dummerston Village Vermont. Classic layout with a huge primary bedroom with double closets, 2 additional generously sized bedrooms and a full bath on the second floor. The first floor has a large family room, dining room, a full bath with laundry, and a lovely 1/2 bath. Freshly updated with a new roof, new Anderson windows, new high efficiency furnace, whole house air conditioning, remodeled kitchen with all new LG appliances, remodeled bathroom with new tile floors. Light and bright! It’s perfect!
Active
Listed by: Derek Greene • Derek Greene
Price cut: $24K (8/26)
$495,000
56 Park Laughton Road, Dummerston, VT 05346
3beds
1,784sqft
Single Family Residence
Built in 1955
0.9 Acres Lot
$-- Zestimate®
$277/sqft
$-- HOA
What's special
Dining roomLight and brightNew anderson windowsWhole house air conditioningNew high efficiency furnaceNew roofLarge family room
- 59 days
- 793
- 36
Zillow last checked:
Listing updated:
Listed by:
Derek Greene,
Derek Greene 888-278-5840
Source: PrimeMLS,MLS#: 5101601
Facts & features
Interior
Bedrooms & bathrooms
- Bedrooms: 3
- Bathrooms: 3
- Full bathrooms: 2
- 1/2 bathrooms: 1
Heating
- Oil, Forced Air
Cooling
- Central Air
Appliances
- Included: Electric Cooktop, ENERGY STAR Qualified Dishwasher, Dryer, Range Hood, Refrigerator, Washer, Electric Stove, Electric Water Heater, Owned Water Heater, Induction Cooktop, Vented Exhaust Fan
- Laundry: 1st Floor Laundry
Features
- Dining Area, Kitchen/Dining, Natural Light
- Flooring: Bamboo, Carpet, Hardwood, Softwood, Vinyl, Wood
- Windows: Blinds, Screens, ENERGY STAR Qualified Windows
- Basement: Concrete Floor,Full,Storage Space,Walkout,Interior Entry
- Attic: Attic with Hatch/Scuttle
- Number of fireplaces: 1
- Fireplace features: 1 Fireplace
Interior area
- Total structure area: 1,784
- Total interior livable area: 1,784 sqft
- Finished area above ground: 1,784
- Finished area below ground: 0
Property
Parking
- Total spaces: 2
- Parking features: Crushed Stone, Gravel, Driveway, Garage, Attached
- Garage spaces: 2
- Has uncovered spaces: Yes
Accessibility
- Accessibility features: 1st Floor 1/2 Bathroom, 1st Floor Full Bathroom, Bathroom w/Step-in Shower, Bathroom w/Tub, Hard Surface Flooring, 1st Floor Laundry
Features
- Levels: Two,Walkout Lower Level
- Stories: 2
- Exterior features: Deck, Garden, Natural Shade, Storage
Lot
- Size: 0.9 Acres
- Features: Country Setting, Landscaped, Level, Slight
Details
- Parcel number: 18605910455
- Zoning description: Res
Construction
Type & style
- Home type: SingleFamily
- Architectural style: Colonial
- Property subtype: Single Family Residence
Materials
- Wood Frame
- Foundation: Block
- Roof: Architectural Shingle
Condition
- New construction: No
- Year built: 1955
Utilities & green energy
- Electric: 100 Amp Service, Circuit Breakers
- Sewer: 1000 Gallon
- Utilities for property: Phone, Cable
Community & HOA
Community
- Security: Carbon Monoxide Detector(s), Smoke Detector(s)
Location
- Region: East Dummerston
Financial & listing details
- Price per square foot: $277/sqft
- Tax assessed value: $206,900
- Annual tax amount: $4,277
- Date on market: 7/24/2026
- Listing terms: Conventional
- Road surface type: Gravel, Paved
Estimated market value
Not available
Estimated sales range
Not available
Not available
Price history
| Date | Event | Price |
|---|---|---|
| 8/26/2026 | Price change | $495,000-4.6%$277/sqft |
Source:  PrimeMLS #5101601 Report a problem PrimeMLS #5101601 Report a problem | ||
| 7/24/2026 | Listed for sale | $519,000+64.8%$291/sqft |
Source: PrimeMLS #5101601 Report a problem | ||
| 7/9/2026 | Listing removed | $2,975$2/sqft |
Source: Zillow Rentals Report a problem | ||
| 6/8/2026 | Price change | $2,975-5.6%$2/sqft |
Source: Zillow Rentals Report a problem | ||
| 5/8/2026 | Listed for rent | $3,150$2/sqft |
Source: Zillow Rentals Report a problem | ||
| 2/10/2025 | Sold | $315,000-4.3%$177/sqft |
Source: PrimeMLS #5025414 Report a problem | ||
| 1/14/2025 | Contingent | $329,000$184/sqft |
Source: PrimeMLS #5025414 Report a problem | ||
| 12/31/2024 | Listed for sale | $329,000$184/sqft |
Source: PrimeMLS #5025414 Report a problem | ||
Public tax history
| Year | Property taxes | Tax assessment |
|---|---|---|
| 2024 | -- | $206,900 |
| 2023 | -- | $206,900 |
| 2022 | -- | $206,900 |
| 2021 | -- | $206,900 +4% |
| 2020 | -- | $199,000 |
| 2019 | -- | $199,000 |
| 2018 | -- | $199,000 |
| 2017 | -- | $199,000 |
| 2016 | -- | $199,000 +9900% |
| 2015 | -- | $1,990 |
| 2014 | -- | $1,990 |
| 2013 | -- | $1,990 |
| 2012 | -- | $1,990 |
| 2011 | -- | $1,990 |
| 2010 | -- | $1,990 |
| 2009 | -- | $1,990 |
| 2008 | -- | $1,990 |
| 2007 | -- | $1,990 +1.2% |
| 2006 | -- | $1,966 +77.8% |
| 2003 | $2,947 | $1,106 |
Find assessor info on the county website
Monthly payment
Est. payment
Payment breakdown
Explore the cost of this home by adjusting the details. Changes won't be saved.Climate risks
Neighborhood: 05346
Similar homes
- $499,0003 bd3 ba1.8k sqft7 Cross Street, Newfane, VT 05345Active
 MLS ID #5103610, Victoria Woods. PrimeMLS
 - $585,0004 bd3 ba2.2k sqft354 Orchard Street, Brattleboro, VT 05301Active
 MLS ID #5106451, Christine M Lewis. PrimeMLS
 - $480,0005 bd2 ba2.1k sqft3327 Route 30, Jamaica, VT 05343Active
 MLS ID #5097573, Carrie Mathews. PrimeMLS
 - $479,0003 bd2 ba1.9k sqft58 Hi Hopes Road, Wardsboro, VT 05355Active
 MLS ID #5107623, Christine M Lewis. PrimeMLS
