This charming Thorn Lane home has had many improvements and is a short distance to downtown Brattleboro. There are beautiful winter views of Mount Wantastiquet from the covered porch or the large deck on the side of the house. The interior is light-filled and inviting, featuring a combination of ceramic tile, hardwood and pine flooring. The spacious kitchen/dining room offers granite countertops, stainless steel appliances, a ceramic farm sink, laundry/pantry, and a door leading to the deck, along with a convenient half bath. The living room features a large brick fireplace, hardwood floors and ceiling fan. The first level also offers a bedroom or office, providing flexibility for today's lifestyle. A charming staircase with an Oriental runner leads to the upper level, opening onto a generous landing that makes an ideal office or reading area. There are two adjacent bedrooms with large closets and wide pine flooring, along with a full bath featuring tile flooring, wainscoting and a tiled tub surround. Additional features include knee-wall storage and attractive period details throughout. With its inviting spaces, thoughtful improvements, lovely views and wonderful in-town location, this is a special opportunity to enjoy the convenience and charm of Brattleboro living.
Active
Listed by: Berkley & Veller Greenwood Country • Robert Doyle • Off: 802-254-6400
$339,000
12 Thorn Lane, Brattleboro, VT 05301
3beds
1,400sqft
Single Family Residence
Built in 1915
6,970 Square Feet Lot
$-- Zestimate®
$242/sqft
$-- HOA
What's special
- 3 days
- 316
- 27
Zillow last checked:
Listing updated:
Listed by:
Robert Doyle,
Berkley & Veller Greenwood Country Off:802-254-6400
Source: PrimeMLS,MLS#: 5116786
Facts & features
Interior
Bedrooms & bathrooms
- Bedrooms: 3
- Bathrooms: 2
- Full bathrooms: 1
- 1/2 bathrooms: 1
Heating
- Oil, Hot Air
Cooling
- None
Appliances
- Included: Dishwasher, Refrigerator, Gas Stove, Tank Water Heater, All-in-one Washer/Dryer
- Laundry: 1st Floor Laundry
Features
- Bar, Ceiling Fan(s), Dining Area, Kitchen Island, Kitchen/Dining, Natural Light
- Flooring: Ceramic Tile, Hardwood, Softwood
- Windows: Double Pane Windows
- Basement: Interior Stairs,Unfinished,Walkout,Walk-Out Access
- Number of fireplaces: 1
- Fireplace features: 1 Fireplace
Interior area
- Total structure area: 2,000
- Total interior livable area: 1,400 sqft
- Finished area above ground: 1,400
- Finished area below ground: 0
Property
Parking
- Parking features: Assigned
Features
- Levels: Two
- Stories: 2
- Patio & porch: Covered Porch
- Exterior features: Deck
- Has view: Yes
- View description: Mountain(s)
- Frontage length: Road frontage: 70
Lot
- Size: 6,970 Square Feet
- Features: In Town, Near Paths
Details
- Parcel number: 8102513367
- Zoning description: Residential
- Special conditions: Standard
Construction
Type & style
- Home type: SingleFamily
- Architectural style: New Englander
- Property subtype: Single Family Residence
Materials
- Wood Frame
- Foundation: Concrete, Stone
- Roof: Slate,Standing Seam
Condition
- New construction: No
- Year built: 1915
Utilities & green energy
- Electric: 100 Amp Service, Circuit Breakers
- Sewer: Community
- Utilities for property: Propane
Community & HOA
Location
- Region: Brattleboro
Financial & listing details
- Price per square foot: $242/sqft
- Tax assessed value: $144,640
- Annual tax amount: $5,057
- Date on market: 11/4/2026
- Listing agreement: Exclusive Right
- Road surface type: Gravel
Estimated market value
Not available
Estimated sales range
Not available
Not available
Price history
| Date | Event | Price |
|---|---|---|
| 11/7/2026 | Listed for sale | $339,000+134.4%$242/sqft |
Source:  PrimeMLS #5116786 Report a problem | ||
| 4/16/2014 | Sold | $144,640+122.5%$103/sqft |
Source: Public Record Report a problem | ||
| 1/8/2001 | Sold | $65,000$46/sqft |
Source: Public Record Report a problem | ||
Public tax history
| Year | Property taxes | Tax assessment |
|---|---|---|
| 2024 | -- | $144,640 |
| 2023 | -- | $144,640 |
| 2022 | -- | $144,640 |
| 2021 | -- | $144,640 |
| 2020 | -- | $144,640 |
| 2019 | -- | $144,640 |
| 2018 | -- | $144,640 |
| 2017 | -- | $144,640 |
| 2016 | -- | $144,640 +9902.8% |
| 2015 | -- | $1,446 |
| 2014 | -- | $1,446 |
| 2013 | -- | $1,446 |
| 2012 | -- | $1,446 |
| 2011 | -- | $1,446 |
| 2010 | -- | $1,446 +11.6% |
| 2009 | -- | $1,296 |
| 2008 | -- | $1,296 |
| 2007 | -- | $1,296 |
Find assessor info on the county website
Monthly payment
Est. payment
Payment breakdown
Explore the cost of this home by adjusting the details. Changes won't be saved.Climate risks
Neighborhood: 05301
Nearby schools
Schools provided by the listing agent
- District: Windham Southeast
Source: PrimeMLS. This data may not be complete. We recommend contacting the local school district to confirm school assignments for this home.
Similar homes
- $319,0002 bd2 ba1.8k sqft59 Highland Street, Brattleboro, VT 05301Active
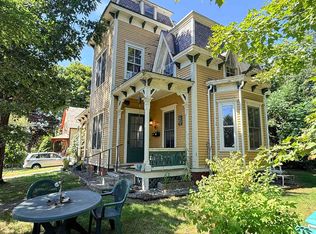 MLS ID #5109553, Rebecca Seymour. PrimeMLS
- $280,0003 bd1 ba1.3k sqft35 Fairground Road, Brattleboro, VT 05301Active
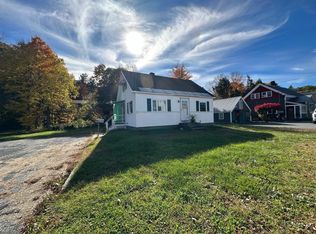 MLS ID #5115217, A.J. Bellville. PrimeMLS
- $320,0003 bd2 ba1.1k sqft39 Atwood Street, Brattleboro, VT 05301Active
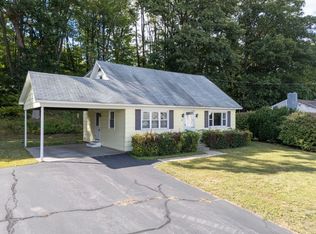 MLS ID #5075506, Christine M Lewis. PrimeMLS
- $340,0004 bd3 ba1.9k sqft50 Oak Grove Avenue, Brattleboro, VT 05301Active
 MLS ID #5091977, Kerry Mulverhill. PrimeMLS
