Located in the desirable Black Mountain Road area, this cozy log home includes an attached two-car garage with a workshop area, a three-season porch, and a wraparound deck. The lower level is accessible from the garage and opens into a spacious tiled mudroom. An open staircase leads to the main floor, which features three bedrooms, 1¾ baths, a living room, and a country kitchen with a dining area. The basement provides abundant unfinished space for a workshop, studio, or other creative pursuits, along with laundry, sink and a workbench. Additional outbuildings include small storage sheds. The home needs some TLC but offers worthwhile potential in a country setting, so close to town. The owners are continuing the cleanout process, and additional photos will follow. Please note that the large stones are not included.
Active
Listed by: Berkley & Veller Greenwood Country • Heidi Bernier • Off: 802-254-6400
$339,000
625 Black Mountain Road, Brattleboro, VT 05301
3beds
1,395sqft
Single Family Residence
Built in 1979
1.7 Acres Lot
$-- Zestimate®
$243/sqft
$-- HOA
What's special
Cozy log homeThree-season porchWraparound deckSpacious tiled mudroomOpen staircaseThree bedrooms
- 32 days
- 2,050
- 199
Zillow last checked:
Listing updated:
Listed by:
Heidi Bernier,
Berkley & Veller Greenwood Country Off:802-254-6400
Source: PrimeMLS,MLS#: 5113538
Facts & features
Interior
Bedrooms & bathrooms
- Bedrooms: 3
- Bathrooms: 2
- Full bathrooms: 1
- 3/4 bathrooms: 1
Heating
- Hot Water
Cooling
- None
Appliances
- Included: Dishwasher, Dryer, Range Hood, Freezer, Microwave, Electric Range, Refrigerator, Washer, Water Heater off Boiler
- Laundry: In Basement
Features
- Dining Area, Hearth, Kitchen/Dining, Natural Light, Natural Woodwork
- Flooring: Carpet, Vinyl
- Basement: Concrete,Concrete Floor,Full,Partially Finished,Interior Stairs,Locked Storage,Unfinished,Walkout,Exterior Entry,Basement Stairs,Walk-Out Access
Interior area
- Total structure area: 2,430
- Total interior livable area: 1,395 sqft
- Finished area above ground: 1,215
- Finished area below ground: 180
Property
Parking
- Total spaces: 2
- Parking features: Dirt, Auto Open, Direct Entry, Heated Garage, Driveway, Garage, Off Street, On Site, Attached
- Garage spaces: 2
- Has uncovered spaces: Yes
Features
- Stories: 1.25
- Patio & porch: Porch
- Exterior features: Deck, Natural Shade, Shed, Storage
- Waterfront features: Wetlands
- Frontage length: Road frontage: 270
Lot
- Size: 1.7 Acres
- Features: Country Setting, Rolling Slope, Sloped, Near Shopping
Details
- Parcel number: 8102510854
- Zoning description: RR
- Special conditions: Standard,Other
Construction
Type & style
- Home type: SingleFamily
- Property subtype: Single Family Residence
Materials
- Log Home, Wood Frame
- Foundation: Concrete, Poured Concrete
- Roof: Asphalt Shingle
Condition
- New construction: No
- Year built: 1979
Utilities & green energy
- Electric: 100 Amp Service
- Sewer: Private Sewer
- Utilities for property: Cable
Community & HOA
Community
- Security: Carbon Monoxide Detector(s), Smoke Detector(s)
Location
- Region: Brattleboro
Financial & listing details
- Price per square foot: $243/sqft
- Tax assessed value: $206,340
- Annual tax amount: $7,377
- Date on market: 10/8/2026
- Exclusions: Large stones on the property to be removed by the owner. Terms of removal time to be agreed upon.
- Road surface type: Dirt, Unpaved
Estimated market value
Not available
Estimated sales range
Not available
Not available
Price history
| Date | Event | Price |
|---|---|---|
| 10/8/2026 | Listed for sale | $339,000$243/sqft |
Source:  PrimeMLS #5113538 Report a problem | ||
Public tax history
| Year | Property taxes | Tax assessment |
|---|---|---|
| 2024 | -- | $206,340 |
| 2023 | -- | $206,340 |
| 2022 | -- | $206,340 |
| 2021 | -- | $206,340 |
| 2020 | -- | $206,340 |
| 2019 | -- | $206,340 |
| 2018 | -- | $206,340 |
| 2017 | -- | $206,340 |
| 2016 | -- | $206,340 +9901.9% |
| 2015 | -- | $2,063 |
| 2014 | -- | $2,063 |
| 2013 | -- | $2,063 |
| 2012 | -- | $2,063 |
| 2011 | -- | $2,063 |
| 2010 | -- | $2,063 -12% |
| 2009 | -- | $2,345 |
| 2008 | -- | $2,345 |
| 2007 | -- | $2,345 |
Find assessor info on the county website
Monthly payment
Est. payment
Payment breakdown
Explore the cost of this home by adjusting the details. Changes won't be saved.Climate risks
Neighborhood: 05301
Nearby schools
Schools provided by the listing agent
- Middle: Bellows Falls Middle School
- High: Brattleboro High School
- District: Windham Southeast
Source: PrimeMLS. This data may not be complete. We recommend contacting the local school district to confirm school assignments for this home.
- $551,0003 bd3 ba2.6k sqft583 Black Mountain Rd, Brattleboro, VT 05301Sold

- $361,400-- bd-- ba-- sqft626 Black Mountain Rd, Brattleboro, VT 05301Off Market
- $300,500-- bd-- ba-- sqft33 Overlook Dr, Brattleboro, VT 05301Off Market
- $538,600-- bd-- ba-- sqft543 Black Mountain Rd, Brattleboro, VT 05301Off Market
Similar homes
- $339,0003 bd2 ba1.4k sqft12 Thorn Lane, Brattleboro, VT 05301Active
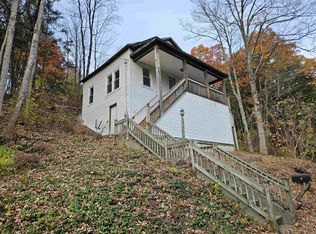 MLS ID #5116786, Robert Doyle. PrimeMLS
- $439,0002 bd2 ba1.6k sqft160 Wantastiquet Drive, Brattleboro, VT 05301Active
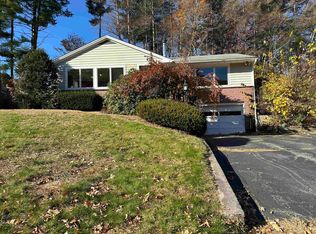 MLS ID #5117005, Oona M Madden. PrimeMLS
- $320,0003 bd2 ba1.1k sqft39 Atwood Street, Brattleboro, VT 05301Active
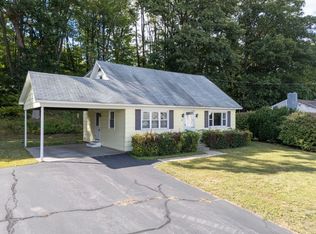 MLS ID #5075506, Christine M Lewis. PrimeMLS
- $280,0003 bd1 ba1.3k sqft35 Fairground Road, Brattleboro, VT 05301Active
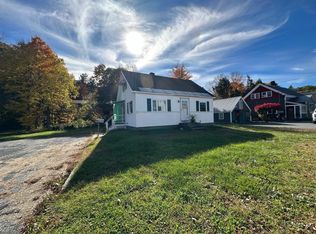 MLS ID #5115217, A.J. Bellville. PrimeMLS
