It has all you wanted! Shiny wood floors to celebrate New England building, plenty of windows to capture every inch of light possible, granite tops on a multitude of cabinets, a step in shower but also a tub for long soaks or the little ones who visit....total one floor living, so rare locally, even no stairs to the direct entry garage. A service that plows, shovels and mows.....a playground for adults with pickle ball, dedicated exercise room, meeting room and kitchen, and a cozy place by the fire to sit and visit. If you are at an age when you can appreciate an easier lifestyle, come take a look and see if this is your next adventure. This property is being subdivided from a larger parcel.
Active
Listed by: Brattleboro Area Realty • Christine M Lewis
$479,000
162 Buttonwood Drive, Brattleboro, VT 05301
2beds
1,775sqft
Ranch
Built in 2016
6,098 Square Feet Lot
$-- Zestimate®
$270/sqft
$-- HOA
What's special
Dedicated exercise roomShiny wood floorsTub for long soaksTotal one floor livingMeeting room and kitchenStep in shower
- 46 days
- 251
- 9
Zillow last checked:
Listing updated:
Listed by:
Christine M Lewis,
Brattleboro Area Realty 802-257-1335
Source: PrimeMLS,MLS#: 5106580
Facts & features
Interior
Bedrooms & bathrooms
- Bedrooms: 2
- Bathrooms: 2
- Full bathrooms: 1
- 3/4 bathrooms: 1
Heating
- Propane, Radiant Floor, Mini Split
Cooling
- Mini Split
Appliances
- Included: Dishwasher, Dryer, Electric Range, Refrigerator, Washer, Propane Water Heater, Owned Water Heater
- Laundry: Laundry Hook-ups
Features
- Dining Area, Kitchen/Dining, Responsive Lite Contrl(s), Primary BR w/ BA, Natural Light
- Flooring: Ceramic Tile, Hardwood, Tile, Wood
- Windows: Screens
- Basement: Slab
Interior area
- Total structure area: 1,775
- Total interior livable area: 1,775 sqft
- Finished area above ground: 1,775
- Finished area below ground: 0
Property
Parking
- Total spaces: 2
- Parking features: Paved, Auto Open, Direct Entry, Driveway, Garage, On Site, Electric Vehicle Charging Station(s), Attached
- Garage spaces: 2
- Has uncovered spaces: Yes
Accessibility
- Accessibility features: 1st Floor 3/4 Bathroom, 1st Floor Bedroom, 1st Floor Full Bathroom, 1st Floor Hrd Surfce Flr, Access to Common Areas, Laundry Access w/No Steps, Access to Parking, Access to Restroom(s), Accessibility Features, Bathroom w/Step-in Shower, Bathroom w/Tub, Grip-Accessible Features, Grab Bars in Bathroom, Handicap Modified, Hard Surface Flooring, No Stairs, No Stairs from Parking, One-Level Home, Paved Parking, 1st Floor Laundry
Features
- Levels: One
- Stories: 1
- Patio & porch: Patio, Porch, Covered Porch
- Exterior features: Garden
- Frontage length: Road frontage: 109
Lot
- Size: 6,098 Square Feet
- Features: Corner Lot, Open Lot, Sidewalks, Street Lights, Subdivided, Near Shopping, Neighborhood, Near Public Transit
Details
- Zoning description: RR
Construction
Type & style
- Home type: SingleFamily
- Architectural style: Ranch
- Property subtype: Ranch
Materials
- Wood Frame, Vinyl Siding
- Foundation: Slab w/ Frost Wall
- Roof: Architectural Shingle
Condition
- New construction: No
- Year built: 2016
Utilities & green energy
- Electric: Circuit Breakers
- Sewer: Public Sewer
- Utilities for property: Cable Available, Propane, Phone Available, Underground Utilities
Community & HOA
Community
- Security: Carbon Monoxide Detector(s), HW/Batt Smoke Detector
HOA
- Has HOA: Yes
- Amenities included: Fitness Center, Snow Removal, Trash Removal
- Services included: HOA Fee
- Additional fee info: Fee: $509
Location
- Region: Brattleboro
Financial & listing details
- Price per square foot: $270/sqft
- Date on market: 8/25/2026
- Road surface type: Paved
Estimated market value
Not available
Estimated sales range
Not available
Not available
Price history
| Date | Event | Price |
|---|---|---|
| 8/25/2026 | Listed for sale | $479,000-14.5%$270/sqft |
Source:  PrimeMLS #5106580 Report a problem PrimeMLS #5106580 Report a problem | ||
| 1/16/2026 | Listing removed | $560,000$315/sqft |
Source: PrimeMLS #5061214 Report a problem | ||
| 9/13/2025 | Listed for sale | $560,000$315/sqft |
Source: PrimeMLS #5061214 Report a problem | ||
Public tax history
Tax history is unavailable.
Monthly payment
Est. payment
Payment breakdown
Explore the cost of this home by adjusting the details. Changes won't be saved.Climate risks
Neighborhood: 05301

Similar homes
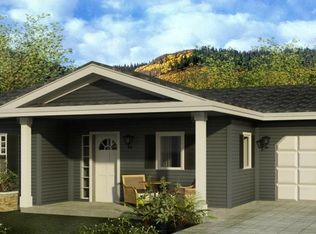
- $439,0002 bd2 ba1.5k sqft77 Buttonwood Drive, Brattleboro, VT 05301Active
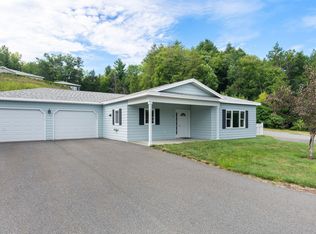 MLS ID #5106541, Christine M Lewis. PrimeMLS
 - $585,0004 bd3 ba2.2k sqft354 Orchard Street, Brattleboro, VT 05301Active
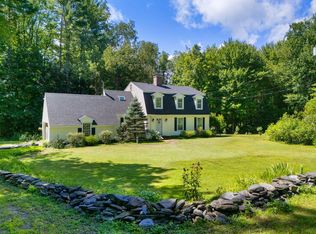 MLS ID #5106451, Christine M Lewis. PrimeMLS
 - $399,0003 bd3 ba2.1k sqft135 Winterbell Drive, Dummerston, VT 05301Active
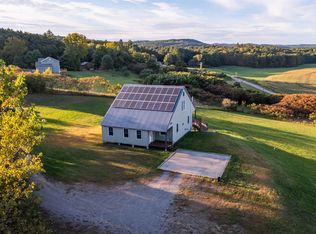 MLS ID #5110187, Kate Barry. PrimeMLS
 - $495,0003 bd3 ba1.7k sqft56 Park Laughton Road, Dummerston, VT 05346Active
 MLS ID #5101601, Derek Greene. PrimeMLS
