Celebrate! You have earned it! A gentle neighborhood for 55 and more, mowing, plowing and shoveling included in the HOA.. Leave the tough stuff for the young at heart! Sit snug as a bug in the sun room and watch it snow, without a care or worry, or run off to play pickle ball in the warm seasons....Want to be snow birding? Perfect set up as the home is easy care inside and out. Park a car in the garage for the winter and forget about it till spring. Comfort is what you deserve and have earned. This is it.
Pending
Listed by: Brattleboro Area Realty • Christine M Lewis • 802-257-1335
$499,000
171 Buttonwood Drive, Brattleboro, VT 05301
2beds
1,775sqft
Ranch
Built in 2015
9,148 Square Feet Lot
$-- Zestimate®
$281/sqft
$-- HOA
What's special
Sun room
- 54 days
- 33
- 0
Zillow last checked:
Listing updated:
Listed by:
Christine M Lewis,
Brattleboro Area Realty 802-257-1335
Source: PrimeMLS,MLS#: 5106916
Facts & features
Interior
Bedrooms & bathrooms
- Bedrooms: 2
- Bathrooms: 2
- Full bathrooms: 1
- 3/4 bathrooms: 1
Heating
- Propane, Electric, Radiant Floor, Mini Split
Cooling
- Mini Split
Appliances
- Included: Dishwasher, Microwave, Electric Range, Refrigerator, Washer, Propane Water Heater, Exhaust Fan
- Laundry: Laundry Hook-ups
Features
- Ceiling Fan(s), Dining Area, Kitchen Island, Kitchen/Dining, Kitchen/Family, Kitchen/Living, Natural Light, Natural Woodwork
- Flooring: Hardwood, Tile, Wood
- Windows: Screens
- Basement: Slab
Interior area
- Total structure area: 1,775
- Total interior livable area: 1,775 sqft
- Finished area above ground: 1,775
- Finished area below ground: 0
Property
Parking
- Total spaces: 2
- Parking features: Paved, Auto Open, Direct Entry, Driveway, Garage, On Site, Electric Vehicle Charging Station(s), Attached
- Garage spaces: 2
- Has uncovered spaces: Yes
Accessibility
- Accessibility features: 1st Floor 3/4 Bathroom, 1st Floor Bedroom, 1st Floor Full Bathroom, 1st Floor Hrd Surfce Flr, Access to Common Areas, Laundry Access w/No Steps, Access to Parking, Access to Restroom(s), Accessibility Features, Bathroom w/Step-in Shower, Bathroom w/Tub, Grip-Accessible Features, Grab Bars in Bathroom, Handicap Modified, Hard Surface Flooring, No Stairs, No Stairs from Parking, One-Level Home, Paved Parking, 1st Floor Laundry
Features
- Levels: One
- Stories: 1
- Patio & porch: Patio, Porch, Covered Porch
- Exterior features: Garden, Storage
- Frontage length: Road frontage: 81
Lot
- Size: 9,148 Square Feet
- Features: Deed Restricted, Landscaped, Level, Open Lot, Sidewalks, Street Lights, Subdivided, Near Country Club, Near Golf Course, Near Shopping, Neighborhood, Near Public Transit, Near Hospital
Details
- Zoning description: RR
- Special conditions: Standard
Construction
Type & style
- Home type: SingleFamily
- Architectural style: Ranch
- Property subtype: Ranch
Materials
- Wood Frame, Vinyl Siding
- Foundation: Slab w/ Frost Wall
- Roof: Architectural Shingle
Condition
- New construction: No
- Year built: 2015
Utilities & green energy
- Electric: Circuit Breakers
- Sewer: Public Sewer
- Utilities for property: Cable Available, Propane, Phone Available, Underground Utilities
Community & HOA
Community
- Security: Carbon Monoxide Detector(s), HW/Batt Smoke Detector
HOA
- Has HOA: Yes
- Amenities included: Fitness Center, Snow Removal, Trash Removal
- Services included: HOA Fee
- Additional fee info: Fee: $509
Location
- Region: Brattleboro
Financial & listing details
- Price per square foot: $281/sqft
- Date on market: 8/27/2026
- Road surface type: Paved
Estimated market value
Not available
Estimated sales range
Not available
Not available
Price history
| Date | Event | Price |
|---|---|---|
| 9/9/2026 | Pending sale | $499,000$281/sqft |
Source:  PrimeMLS #5106916 Report a problem PrimeMLS #5106916 Report a problem | ||
| 8/27/2026 | Listed for sale | $499,000$281/sqft |
Source: PrimeMLS #5106916 Report a problem | ||
Public tax history
Tax history is unavailable.
Monthly payment
Est. payment
Payment breakdown
Explore the cost of this home by adjusting the details. Changes won't be saved.Climate risks
Neighborhood: 05301
Similar homes
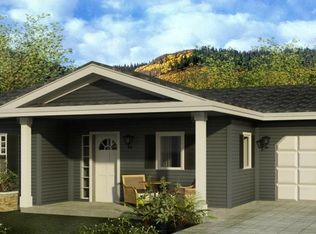
- $479,0002 bd2 ba1.7k sqft162 Buttonwood Drive, Brattleboro, VT 05301Active
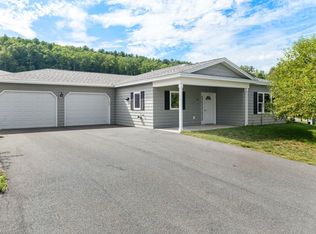 MLS ID #5106580, Christine M Lewis. PrimeMLS
 - $439,0002 bd2 ba1.5k sqft77 Buttonwood Drive, Brattleboro, VT 05301Active
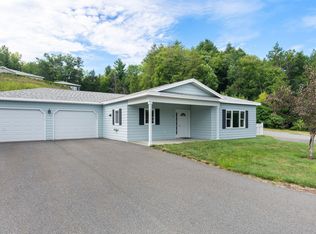 MLS ID #5106541, Christine M Lewis. PrimeMLS
 - $482,0003 bd3 ba1.7k sqft56 Park Laughton Road, Dummerston, VT 05346Active
 MLS ID #5101601, Derek Greene. PrimeMLS
 - $295,0003 bd2 ba1.4k sqft36 Pine Street, Brattleboro, VT 05301Active
 MLS ID #5110381, Christine M Lewis. PrimeMLS
