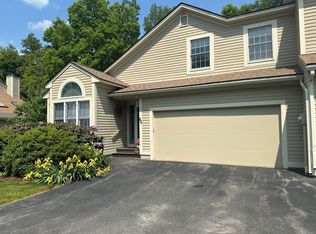
Spacious, sun-filled, and beautifully designed! This striking 3-bedroom end-unit condo offers one of the most generous floor plans in the area, combining comfort, style, and the ease of carefree living in a highly desirable location. The bright and inviting kitchen features abundant cabinetry and counter space, along with a charming breakfast area overlooking the neighborhood through expansive windows. A formal dining area is open to the impressive living room, where hardwood floors, a cozy gas fireplace, soaring ceilings, and an open loft above create a wonderful sense of space. Just beyond, a delightful heated sunroom with two sets of sliders opens to a newly installed concrete patio, perfect for relaxing or entertaining. Privately tucked away from the main living areas, the first-floor primary suite offers a peaceful retreat, while a convenient half bath serves guests. Upstairs, an airy loft overlooking the living room provides ideal space for a home office or reading nook. Two generously sized bedrooms, a beautifully renovated full bath, and a large storage closet complete the second level. A two-car garage with direct entry adds everyday convenience. Enjoy maintenance-free exterior living, beautifully maintained grounds, and a community pool for summer enjoyment. Ideally situated near golf, schools, the hospital, YMCA, and scenic rail trail, this exceptional condo offers the perfect blend of space, convenience, and lifestyle. All the room you want, without all the work!
Pending
Listed by: BHG Masiello Keene • Norma Couture • 603-352-5433
$475,000
66 Skyline Drive, Keene, NH 03431
3beds
1,996sqft
Condominium, Townhouse
Built in 1989
-- sqft lot
$-- Zestimate®
$238/sqft
$-- HOA
What's special
Cozy gas fireplaceLarge storage closetHardwood floorsBright and inviting kitchenBeautifully maintained groundsSoaring ceilingsTwo generously sized bedrooms
- 30 days
- 344
- 4
Zillow last checked:
Listing updated:
Listed by:
Norma Couture,
BHG Masiello Keene 603-352-5433
Source: PrimeMLS,MLS#: 5114432
Facts & features
Interior
Bedrooms & bathrooms
- Bedrooms: 3
- Bathrooms: 3
- Full bathrooms: 1
- 3/4 bathrooms: 1
- 1/2 bathrooms: 1
Heating
- Propane, Forced Air, Hot Air, Gas Fireplace
Cooling
- Central Air
Appliances
- Included: Dishwasher, Dryer, Microwave, Electric Range, Refrigerator, Washer, Water Heater
- Laundry: Laundry Hook-ups, 2nd Floor Laundry
Features
- Primary BR w/ BA, Natural Light, Vaulted Ceiling(s), Walk-In Closet(s)
- Flooring: Carpet, Hardwood, Tile, Vinyl
- Windows: Skylight(s), Window Treatments
- Basement: Concrete,Crawl Space,Unfinished,Interior Entry
- Number of fireplaces: 1
- Fireplace features: Gas, 1 Fireplace
Interior area
- Total structure area: 2,436
- Total interior livable area: 1,996 sqft
- Finished area above ground: 1,996
- Finished area below ground: 0
Property
Parking
- Total spaces: 2
- Parking features: Paved, Auto Open, Direct Entry, Driveway, Garage, Attached
- Garage spaces: 2
- Has uncovered spaces: Yes
Features
- Levels: Two
- Stories: 2
- Patio & porch: Patio
- Exterior features: Trash
- Has private pool: Yes
- Pool features: In Ground
Lot
- Features: Condo Development, Landscaped, Level, Subdivided, Trail/Near Trail, Walking Trails, Near Country Club, Near Paths, Near Shopping, Neighborhood, Near Hospital
Details
- Parcel number: KEENM104L25U91
- Zoning description: LD
- Special conditions: Standard
Construction
Type & style
- Home type: Townhouse
- Architectural style: Contemporary
- Property subtype: Condominium, Townhouse
Materials
- Wood Frame, Clapboard Exterior
- Foundation: Concrete
- Roof: Architectural Shingle
Condition
- New construction: No
- Year built: 1989
Utilities & green energy
- Electric: 100 Amp Service, Circuit Breakers
- Sewer: Public Sewer
- Utilities for property: Cable, Propane, Underground Utilities
Community & HOA
Community
- Security: Hardwired Smoke Detector
HOA
- Amenities included: Master Insurance, Landscaping, Common Acreage, Snow Removal, Trash Removal
- Services included: Maintenance Grounds, Plowing, Trash, Condo Association Fee
- Additional fee info: Fee: $543
Location
- Region: Keene
Financial & listing details
- Price per square foot: $238/sqft
- Tax assessed value: $297,900
- Annual tax amount: $10,239
- Date on market: 10/15/2026
- Road surface type: Paved
Estimated market value
Not available
Estimated sales range
Not available
Not available
Price history
| Date | Event | Price |
|---|---|---|
| 10/19/2026 | Pending sale | $475,000$238/sqft |
Source:  PrimeMLS #5114432 Report a problem | ||
| 10/15/2026 | Listed for sale | $475,000+81.3%$238/sqft |
Source: PrimeMLS #5114432 Report a problem | ||
| 6/15/2018 | Sold | $262,000-2.9%$131/sqft |
Source: PrimeMLS #4680689 Report a problem | ||
| 3/26/2018 | Pending sale | $269,900$135/sqft |
Source: Better Homes & Gardens Real Estate/The Masiello Group #4680689 Report a problem | ||
| 3/14/2018 | Listed for sale | $269,900+6.9%$135/sqft |
Source: Better Homes & Gardens Real Estate/The Masiello Group #4680689 Report a problem | ||
| 12/8/2003 | Sold | $252,500$127/sqft |
Source: Public Record Report a problem | ||
Public tax history
| Year | Property taxes | Tax assessment |
|---|---|---|
| 2024 | $9,852 +3.7% | $297,900 |
| 2023 | $9,500 +2.8% | $297,900 |
| 2022 | $9,244 -0.8% | $297,900 |
| 2021 | $9,318 +7.8% | $297,900 +28.5% |
| 2020 | $8,645 +0.3% | $231,900 +1.1% |
| 2019 | $8,622 +1.3% | $229,300 |
| 2018 | $8,512 -0.3% | $229,300 |
| 2017 | $8,535 +2.3% | $229,300 |
| 2016 | $8,344 +1.5% | $229,300 -4.1% |
| 2015 | $8,224 | $239,000 |
Find assessor info on the county website
Monthly payment
Est. payment
Payment breakdown
Explore the cost of this home by adjusting the details. Changes won't be saved.Climate risks
Neighborhood: 03431
Nearby schools
Schools provided by the listing agent
- Elementary: Symonds Elementary
- Middle: Keene Middle School
- High: Keene High School
Source: PrimeMLS. This data may not be complete. We recommend contacting the local school district to confirm school assignments for this home.
Similar homes
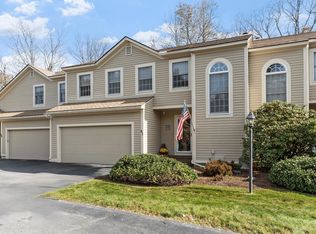
- $445,0003 bd3 ba2k sqftSummit Ridge Association, Keene, NH 03431Active
 MLS ID #5116187, Norma Couture. PrimeMLS
- $499,9003 bd2 ba1.9k sqft64 Kendall Road, Keene, NH 03431Active
 MLS ID #5117205, Gerry Leo. PrimeMLS
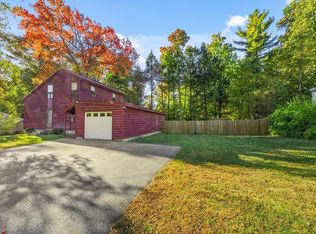
- $449,9003 bd2 ba1.7k sqft66 Robbins Road, Keene, NH 03431Active
 MLS ID #5113333, Ashleigh Hutwelker. PrimeMLS
- $380,0003 bd2 ba1.4k sqft37 Base Hill Road, Keene, NH 03431Active
 MLS ID #5102031, Lily Gautot. PrimeMLS
