A remarkable piece of Peterborough history, the Noone House stands across from the falls and mill that still bear the family’s name. Built circa 1820, this stately Colonial has witnessed more than two centuries of life along the Contoocook River. The nearby mill began as a wool-carding operation in 1813 and was purchased by Joseph Noone in 1845, beginning a family textile enterprise that continued for generations and became part of Peterborough’s industrial history. Offering nearly 4,000 square feet of living space, the home retains the scale and presence of another era, with generously proportioned rooms, high ceilings, wide hallways and five bedrooms. Time has left its mark, and the house is ready for a new steward with the vision to thoughtfully restore and renew it while preserving the character that makes it so special. Set on 1.1 acres, the grounds offer wonderful potential to reclaim established garden spaces and create a private retreat. A detached two-car garage provides additional utility space above. Perhaps most compelling is the setting. Original granite steps lead toward views of Noone Falls and the Contoocook River, with the Old Rail Trail just across the way and downtown Peterborough nearby. The property’s story continued well into the 20th century: a Peterborough publishing house was named Noone House in honor of this family home across from Noone Falls. Today, 5 Old Jaffrey Road offers a rare opportunity to preserve, restore and become part of the next chapter of a home deeply woven into Peterborough’s history. Showings start at the open house on Saturday, 8/29 from 2pm - 4pm.
Active
Listed by: Four Seasons Sotheby's International Realty • Greg Carter
$569,000
5 Old Jaffrey Road, Peterborough, NH 03458
5beds
3,975sqft
Single Family Residence
Built in 1820
1.1 Acres Lot
$552,900 Zestimate®
$143/sqft
$-- HOA
What's special
Detached two-car garagePrivate retreatFive bedroomsHigh ceilingsGenerously proportioned roomsWide hallwaysOriginal granite steps
- 12 days
- 1,220
- 60
Zillow last checked:
Listing updated:
Listed by:
Greg Carter,
Four Seasons Sotheby's International Realty 603-924-3321,
Michelle R Carter,
Four Seasons Sotheby's International Realty
Source: PrimeMLS,MLS#: 5107283
Facts & features
Interior
Bedrooms & bathrooms
- Bedrooms: 5
- Bathrooms: 3
- Full bathrooms: 1
- 1/2 bathrooms: 2
Heating
- Electric, Hot Water, Boiler
Cooling
- None
Appliances
- Included: Gas Cooktop, Dryer, Refrigerator, Washer, Exhaust Fan
- Laundry: 1st Floor Laundry
Features
- Central Vacuum, Kitchen/Dining, Natural Light
- Flooring: Hardwood
- Windows: Blinds, Drapes
- Basement: Basement Stairs,Full,Interior Entry
- Attic: Pull Down Stairs
Interior area
- Total structure area: 6,494
- Total interior livable area: 3,975 sqft
- Finished area above ground: 3,975
- Finished area below ground: 0
Property
Parking
- Total spaces: 2
- Parking features: Paved
- Garage spaces: 2
Features
- Levels: Two
- Stories: 2
- Frontage length: Road frontage: 286
Lot
- Size: 1.1 Acres
- Features: Landscaped, Near Paths, Neighborhood
Details
- Parcel number: PTBRMU020B022L000
- Zoning description: Residential
Construction
Type & style
- Home type: SingleFamily
- Architectural style: Colonial
- Property subtype: Single Family Residence
Materials
- Other, Clapboard Exterior, Vinyl Siding, Wood Siding
- Foundation: Fieldstone
- Roof: Asphalt Shingle,Slate
Condition
- Fixer
- New construction: No
- Year built: 1820
Utilities & green energy
- Electric: 200+ Amp Service
- Sewer: Public Sewer
- Utilities for property: Propane
Community & HOA
Location
- Region: Peterborough
Financial & listing details
- Price per square foot: $143/sqft
- Tax assessed value: $569,900
- Annual tax amount: $12,737
- Date on market: 8/28/2026
Estimated market value
$552,900
$525,000 - $581,000
$4,188/mo
Price history
| Date | Event | Price |
|---|---|---|
| 8/28/2026 | Listed for sale | $569,000$143/sqft |
Source:  PrimeMLS #5107283 Report a problem PrimeMLS #5107283 Report a problem | ||
Public tax history
| Year | Property taxes | Tax assessment |
|---|---|---|
| 2024 | $12,912 +15.3% | $397,300 |
| 2023 | $11,200 +2% | $397,300 -6.5% |
| 2022 | $10,983 +0.4% | $424,700 |
| 2021 | $10,940 +5.7% | $424,700 +26.5% |
| 2020 | $10,350 +3.7% | $335,600 |
| 2019 | $9,984 -1.1% | $335,600 |
| 2018 | $10,098 +5.8% | $335,600 +10.6% |
| 2017 | $9,545 +2% | $303,400 |
| 2016 | $9,357 +3.8% | $303,400 |
| 2015 | $9,014 | $303,400 |
Find assessor info on the county website
Monthly payment
Est. payment
Payment breakdown
Explore the cost of this home by adjusting the details. Changes won't be saved.Climate risks
Neighborhood: 03458
Nearby schools
Schools provided by the listing agent
- Elementary: Peterborough Elem School
- Middle: South Meadow School
- High: Contoocook Valley Regional Hig
- District: Contoocook Valley SD SAU #1
Source: PrimeMLS. This data may not be complete. We recommend contacting the local school district to confirm school assignments for this home.
Similar homes
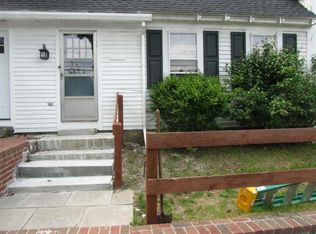
- $549,9004 bd3 ba2.7k sqft148 Old Dublin Road, Peterborough, NH 03458Active
 MLS ID #5090368, Dan Petrone. PrimeMLS
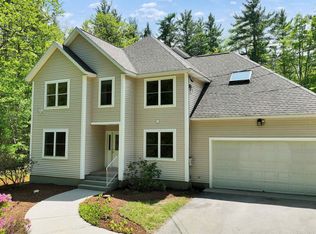
 - $689,9004 bd3 ba2.6k sqft129 Old Dublin Road, Peterborough, NH 03458Active
 MLS ID #5108263, Derek Greene. PrimeMLS
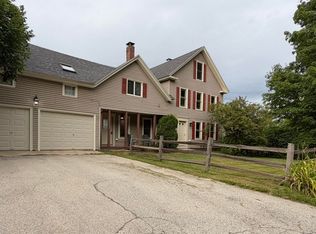
 - $625,0004 bd3 ba2.1k sqft138 Cunningham Pond Road, Peterborough, NH 03458Active
 MLS ID #5094839, Darcy Mantel. PrimeMLS
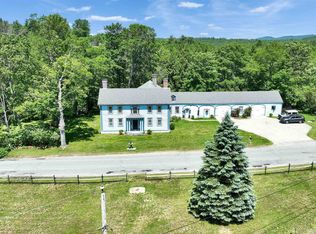
 - $589,9005 bd3 ba3.5k sqft137 Prescott Road, Jaffrey, NH 03452Active
 MLS ID #5087336, Dean Deschenes. PrimeMLS
