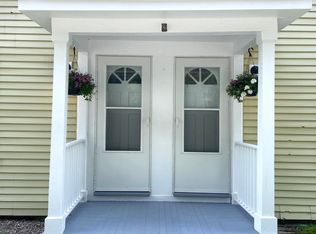
Updated two-unit property located close to downtown Peterborough. Unit A, on the first floor, offers 2 bedrooms plus a bonus room that could serve as an office, dining room, or additional living space. Unit B offers 2 bedrooms and 1 bath. Both units feature renovated kitchens and bathrooms, updated flooring and paint, and washer/dryer hookups. Significant improvements completed in 2025–2026 include a new roof, 22 replacement windows, plumbing updates, exterior painting, and a fully updated 400-amp electrical service with separate panels for Unit A, Unit B, and house/common areas so plenty of availability to add Mini-splits if desired. Primary heat is electric with a shared oil furnace retained for backup. Off-street parking. The property retains the character and some of the quirks of an 1800s home while benefiting from substantial recent updates. Seller is a licensed real estate agent.
Active
Listed by: EXP Realty • Dillon Badger
$495,000
15 Union Street, Peterborough, NH 03458
4beds
1,815sqft
Multi Family
Built in 1865
-- sqft lot
$482,300 Zestimate®
$273/sqft
$-- HOA
What's special
Updated flooringNew roofExterior paintingOff-street parkingRenovated kitchens
- 15 days
- 796
- 34
Zillow last checked:
Listing updated:
Listed by:
Dillon Badger,
EXP Realty Phone:603-769-9233
Source: PrimeMLS,MLS#: 5110751
Facts & features
Interior
Bedrooms & bathrooms
- Bedrooms: 4
- Bathrooms: 2
- Full bathrooms: 2
Heating
- Electric, Forced Air
Cooling
- None
Appliances
- Included: Electric Water Heater
Features
- Basement: Crawl Space,Gravel,Interior Access,Partial,Interior Entry
Interior area
- Total structure area: 2,085
- Total interior livable area: 1,815 sqft
- Finished area above ground: 1,815
- Finished area below ground: 0
Property
Parking
- Parking features: Gravel, Paved
Features
- Levels: Two
- Frontage length: Road frontage: 88
Lot
- Size: 9,148 Square Feet
- Features: Sidewalks, In Town, Near Shopping, Near School(s)
Details
- Parcel number: PTBRMU017B087L000
- Zoning description: GR — General Residence
Construction
Type & style
- Home type: MultiFamily
- Architectural style: New Englander
- Property subtype: Multi Family
Materials
- Wood Frame, Clapboard Exterior
- Foundation: Fieldstone
- Roof: Asphalt Shingle
Condition
- New construction: No
- Year built: 1865
Utilities & green energy
- Electric: 200+ Amp Service
- Sewer: Public Sewer
- Water: Public
- Utilities for property: Cable Available
Community & HOA
Location
- Region: Peterborough
Financial & listing details
- Price per square foot: $273/sqft
- Tax assessed value: $207,100
- Annual tax amount: $7,265
- Date on market: 9/21/2026
- Road surface type: Paved
Estimated market value
$482,300
$458,000 - $506,000
$2,475/mo
Price history
| Date | Event | Price |
|---|---|---|
| 9/21/2026 | Listed for sale | $495,000+195.5%$273/sqft |
Source:  PrimeMLS #5110751 Report a problem PrimeMLS #5110751 Report a problem | ||
| 10/7/2025 | Sold | $167,500-32.7%$92/sqft |
Source: PrimeMLS #5061458 Report a problem | ||
| 9/26/2025 | Contingent | $249,000$137/sqft |
Source: PrimeMLS #5061458 Report a problem | ||
| 9/16/2025 | Listed for sale | $249,000$137/sqft |
Source: PrimeMLS #5061458 Report a problem | ||
Public tax history
| Year | Property taxes | Tax assessment |
|---|---|---|
| 2024 | $6,731 +15.3% | $207,100 |
| 2023 | $5,838 +9% | $207,100 |
| 2022 | $5,356 +0.4% | $207,100 |
| 2021 | $5,335 +12% | $207,100 +34% |
| 2020 | $4,765 +3.7% | $154,500 |
| 2019 | $4,596 -1.1% | $154,500 |
| 2018 | $4,649 +28.5% | $154,500 +34.3% |
| 2017 | $3,618 +2% | $115,000 |
| 2016 | $3,547 +3.8% | $115,000 |
| 2015 | $3,417 +5.9% | $115,000 +8.9% |
| 2014 | $3,227 | $105,600 |
Find assessor info on the county website
Monthly payment
Est. payment
Payment breakdown
Explore the cost of this home by adjusting the details. Changes won't be saved.Climate risks
Neighborhood: 03458
Similar homes
- $510,0003 bd2 ba1.3k sqft311 Old Street Road, Peterborough, NH 03458Active
 MLS ID #5105816, Peg Walsh. PrimeMLS
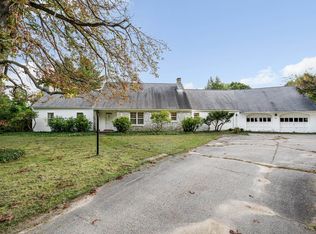
 - $429,9003 bd2 ba1.9k sqft40 Kaufmann Drive, Peterborough, NH 03458Active
 MLS ID #5110402, Karen J Dame. PrimeMLS
 - $439,0003 bd2 ba1.3k sqft15 Webb Road, Peterborough, NH 03458Active
 MLS ID #5097829, Bill Taylor. PrimeMLS
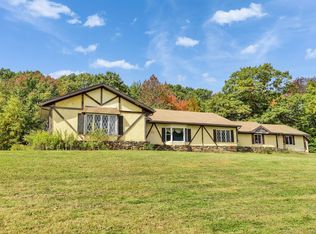
 - $525,0003 bd2 ba1.9k sqft125 Parker Road, Jaffrey, NH 03452Active
 MLS ID #5112632, Marc Tieger. PrimeMLS
