When you look for a good family home, I hope you're lucky enough to find one like this! Same owners for the past 35yrs, mountains of updates and improvements, and investment! From the plumbing, heating system, 200A electrical, hot water, appliances, siding and so much more! (see the disclosures) The icing on the cake is the 24x36' garage with two full stories! You'll walk into a large sunroom, then step into a big family kitchen, with doorways to the office and living room. A full ADA bath on the first floor has a large step in shower, whirlpool tub and laundry! Beautiful floors throughout, replacement windows and tall ceilings will make you feel right at home. The garage is absolutely amazing, has dedicated electrical service, GOBS of storage or hobby space! (Garage was $75k) This is an affordable family home in a quiet setting that you can move into with confidence and pride.
Active under contract
Listed by: BHG Masiello Keene • Chris Thompson • 603-352-5433
$349,900
44 Gunn Mountain Road, Winchester, NH 03441
4beds
2,018sqft
Single Family Residence
Built in 1890
0.5 Acres Lot
$-- Zestimate®
$173/sqft
$-- HOA
What's special
Large step in showerWhirlpool tubBeautiful floors throughoutReplacement windowsTall ceilingsLarge sunroomBig family kitchen
- 23 days
- 804
- 55
Zillow last checked:
Listing updated:
Listed by:
Chris Thompson,
BHG Masiello Keene 603-352-5433
Source: PrimeMLS,MLS#: 5112930
Facts & features
Interior
Bedrooms & bathrooms
- Bedrooms: 4
- Bathrooms: 2
- Full bathrooms: 1
- 3/4 bathrooms: 1
Heating
- Oil, Pellet Stove, Baseboard, Boiler
Cooling
- None
Appliances
- Included: Dishwasher, Dryer, Refrigerator, Washer, Gas Stove
- Laundry: 1st Floor Laundry
Features
- Ceiling Fan(s), Dining Area, Primary BR w/ BA
- Flooring: Bamboo, Ceramic Tile, Hardwood, Manufactured
- Windows: Double Pane Windows
- Basement: Climate Controlled,Concrete,Concrete Floor,Full,Storage Space,Unfinished,Exterior Entry,Interior Entry
- Attic: Walk-up
Interior area
- Total structure area: 3,022
- Total interior livable area: 2,018 sqft
- Finished area above ground: 2,018
- Finished area below ground: 0
Property
Parking
- Total spaces: 2
- Parking features: Gravel
- Garage spaces: 2
Accessibility
- Accessibility features: 1st Floor Bedroom, 1st Floor Full Bathroom, 1st Floor Hrd Surfce Flr, Laundry Access w/No Steps, Bathroom w/Tub, Hard Surface Flooring, 1st Floor Laundry
Features
- Levels: 1.75
- Stories: 1.75
- Patio & porch: Enclosed Porch, Heated Porch
- Exterior features: Garden, Storage
- Has spa: Yes
- Spa features: Bath
- Frontage length: Road frontage: 100
Lot
- Size: 0.5 Acres
- Features: Country Setting, Sloped, Abuts Conservation
Details
- Parcel number: WNCHM00007B000026L000000
- Zoning description: 1F
- Special conditions: Standard
Construction
Type & style
- Home type: SingleFamily
- Property subtype: Single Family Residence
Materials
- Wood Frame
- Foundation: Concrete Slab
- Roof: Architectural Shingle
Condition
- New construction: No
- Year built: 1890
Utilities & green energy
- Electric: 200+ Amp Service
- Sewer: 1000 Gallon, Concrete, Leach Field, Private Sewer, Septic Tank
- Utilities for property: Phone, Cable Available, Propane
Community & HOA
Location
- Region: Ashuelot
Financial & listing details
- Price per square foot: $173/sqft
- Tax assessed value: $163,400
- Annual tax amount: $5,100
- Date on market: 10/5/2026
Estimated market value
Not available
Estimated sales range
Not available
Not available
Price history
| Date | Event | Price |
|---|---|---|
| 10/5/2026 | Listed for sale | $349,900$173/sqft |
Source:  PrimeMLS #5112930 Report a problem | ||
Public tax history
| Year | Property taxes | Tax assessment |
|---|---|---|
| 2024 | $4,779 -7.7% | $163,400 |
| 2023 | $5,177 +10.4% | $163,400 |
| 2022 | $4,690 -0.2% | $163,400 |
| 2021 | $4,701 | $163,400 |
| 2020 | $4,701 -17.4% | $163,400 +2.3% |
| 2019 | $5,692 +2.6% | $159,700 |
| 2018 | $5,546 +14.9% | $159,700 +1% |
| 2016 | $4,827 -0.2% | $158,100 |
| 2015 | $4,835 +14.1% | $158,100 +14.1% |
| 2014 | $4,238 -2.3% | $138,600 -1.8% |
| 2013 | $4,336 +10.8% | $141,100 +0.6% |
| 2012 | $3,914 -7% | $140,200 |
| 2011 | $4,210 +22.7% | $140,200 +10% |
| 2009 | $3,432 -4.7% | $127,400 |
| 2008 | $3,602 +3.2% | $127,400 |
| 2007 | $3,491 | $127,400 |
Find assessor info on the county website
Monthly payment
Est. payment
Payment breakdown
Explore the cost of this home by adjusting the details. Changes won't be saved.Climate risks
Neighborhood: 03441
Nearby schools
Schools provided by the listing agent
- Elementary: Winchester School
- Middle: Winchester School
- District: Winchester
Source: PrimeMLS. This data may not be complete. We recommend contacting the local school district to confirm school assignments for this home.
Similar homes
- $299,0003 bd1 ba1.5k sqft73 Ashuelot Main Street, Winchester, NH 03441Active
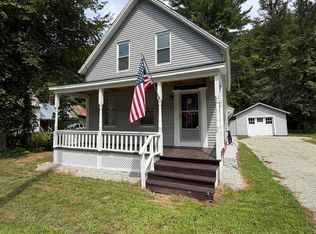 MLS ID #5107206, Peggy Winchester. PrimeMLS
- $349,0004 bd2 ba2.3k sqft5 Highland Avenue, Hinsdale, NH 03451Active
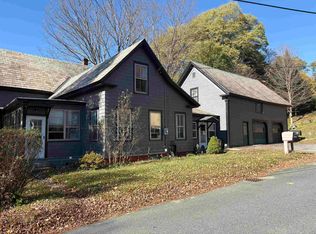 MLS ID #5111686, Jonathan Griffus. PrimeMLS
- $350,0003 bd2 ba1.9k sqft10 Burt Hill Road, Winchester, NH 03470Active
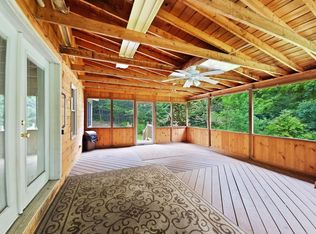 MLS ID #5105670, Lisa M Hall. PrimeMLS
- $349,9004 bd2 ba1.1k sqft311 Guilford Street, Brattleboro, VT 05301Active
 MLS ID #5115066, Steve Schoppmeyer. PrimeMLS
