Travel past farmstands and open fields to reach this private road, shared by just two homes. Set on 10 acres of predominantly open fields, this property has great potential for solar, gardening, or horses. A cobblestone walkway leads to the covered back deck and into a tiled mudroom, complete with a built-in bench and abundant storage. Inside, the open-concept living and kitchen area is filled with natural light streaming through a wall of three sliding glass doors. Step out onto the front deck, where a pergola and grill create the perfect setting for outdoor dining and relaxing while taking in sweeping views of the front field. In the kitchen, enjoy a whimsical blue-tiled countertop with a matching theme in the first-floor bathroom. The first floor also features a bedroom and laundry room, while upstairs, two generously sized bedrooms boast cathedral ceilings and skylights that enhance the home’s airy, sun-filled feel. A full bath with slate floors and a jetted tub completes the 2nd floor. Recent upgrades include a new shingled roof and all skylights, plus a freshly stained exterior with new trim boards.
Active
Listed by: Brattleboro Area Realty • Victoria Woods • 802-257-1335
$399,000
178 Hawk Hill, Westminster, VT 05158
3beds
1,680sqft
Single Family Residence
Built in 1998
10.55 Acres Lot
$-- Zestimate®
$238/sqft
$-- HOA
What's special
Cobblestone walkwayCovered back deckNew shingled roof
- 2 days
- 665
- 96
Zillow last checked:
Listing updated:
Listed by:
Victoria Woods,
Brattleboro Area Realty 802-257-1335
Source: PrimeMLS,MLS#: 5114833
Facts & features
Interior
Bedrooms & bathrooms
- Bedrooms: 3
- Bathrooms: 2
- Full bathrooms: 2
Heating
- Baseboard, Hot Water
Cooling
- None
Features
- Basement: Bulkhead,Concrete,Full,Interior Stairs,Basement Stairs,Interior Entry
Interior area
- Total structure area: 2,400
- Total interior livable area: 1,680 sqft
- Finished area above ground: 1,440
- Finished area below ground: 240
Property
Parking
- Parking features: Dirt
Features
- Levels: 1.75
- Stories: 1.75
- Frontage length: Road frontage: 871
Lot
- Size: 10.55 Acres
- Features: Country Setting, Field/Pasture, Level, Open Lot
Details
- Zoning description: rural res
- Special conditions: Standard
Construction
Type & style
- Home type: SingleFamily
- Architectural style: Contemporary
- Property subtype: Single Family Residence
Materials
- Vertical Siding, Wood Siding
- Foundation: Poured Concrete
- Roof: Metal
Condition
- New construction: No
- Year built: 1998
Utilities & green energy
- Electric: 100 Amp Service
- Sewer: On-Site Septic Exists, Private Sewer
- Utilities for property: Cable, Propane
Community & HOA
Location
- Region: Westminster
Financial & listing details
- Price per square foot: $238/sqft
- Annual tax amount: $5,793
- Date on market: 10/19/2026
- Road surface type: Dirt
Estimated market value
Not available
Estimated sales range
Not available
Not available
Price history
| Date | Event | Price |
|---|---|---|
| 10/19/2026 | Listed for sale | $399,000$238/sqft |
Source:  PrimeMLS #5114833 Report a problem | ||
Public tax history
Tax history is unavailable.
Monthly payment
Est. payment
Payment breakdown
Explore the cost of this home by adjusting the details. Changes won't be saved.Climate risks
Neighborhood: 05158
Similar homes
- $400,0003 bd2 ba1.2k sqft256 Trail Road, Westminster, VT 05346Active
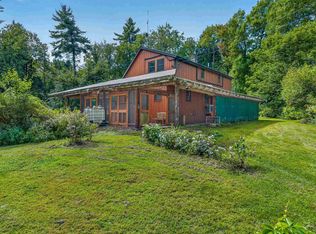 MLS ID #5110216, Logan Nicoll. PrimeMLS
- $375,0002 bd3 ba2k sqft1275 Old Cheney Road, Windham, VT 05359Active
 MLS ID #5114767, Eric Scott. PrimeMLS
- $400,0003 bd2 ba1.6k sqft207 Marlow Hill Road, Marlow, NH 03456Active
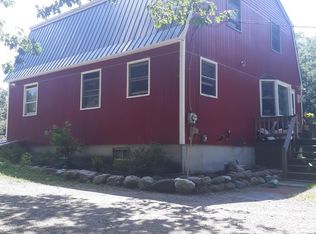 MLS ID #5110550, Jill Exel. PrimeMLS
- $300,0002 bd3 ba1.4k sqft119 Nye Road, Acworth, NH 03601Active
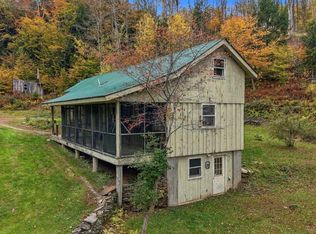 MLS ID #5114890, Isabella S Luhrs. PrimeMLS
